Escape to the estate of your dreams where luxury meets functionality. This entertainer's delight boasts custom, luxurious features throughout, offering a seamless blend of elegance and comfort. As you enter, a grand staircase welcomes you, leading to the formal dining room, sitting room, and office en-suite. The gourmet kitchen dazzles with high-end appliances, granite countertops, and extensive cabinetry. The lower level boasts a temperature controlled wine cellar, pool changing room and full bathroom. Step outside to expansive decks overlooking a heated pool and spa, magical greenhouse, and terraced gardens. A regulation size tennis court and recreational storage house with kitchenette completes the outdoor oasis. With ample garage space for at least 8 cars including a daily 2-car garage on the main level and a climate controlled lower garage with commerical air compressor, there is space for all of your toys or collection. This property located in Hockinson Highlands promises both convenience and exclusivity within the sought-after Hockinson School district. Don't miss the chance to call this unique home yours...a sanctuary of relaxation and beauty awaiting your arrival.
Sold
$2,150,000
22718 NE 123rd Cir, Brush Prairie, WA 98606
4beds
6,565sqft
Residential, Single Family Residence
Built in 1994
5.46 Acres Lot
$2,363,400 Zestimate®
$327/sqft
$6,208 Estimated rent
Home value
$2,363,400
$2.17M - $2.60M
$6,208/mo
Zestimate® history
Owner options
List your home for rent
$6,208/mo
Rent Zestimate®
Find your next renter with Zillow Rental Manager. Plus, with online applications, you can quickly screen prospective tenants – for free.
$6,208/mo
Rent Zestimate®
Refinance and save
$13,119/mo
Est. payment
Refinancing to a lower rate could help reduce your monthly payments and save thousands over the life of the loan.
$13,119/mo
Est. payment
Explore your selling options
Work with a Zillow partner agent
Leverage their expertise and Zillow's premium Showcase listings to get your home seen by more buyers.
Get startedList with your own agent
Get your home in front of millions of buyers by listing it on Zillow.
Learn how to do itSell it yourself
Take full control of how buyers see your home on Zillow by listing For Sale by Owner (FSBO).
List your homeWhat's special
Zillow last checked:
Listing updated:
Listed by:
Brianna Brooks 360-903-1183,
Windermere Northwest Living
Bought with:
OR and WA Non Rmls, NA
Non Rmls Broker
Source: RMLS (OR),MLS#: 24185891
Facts & features
Interior
Bedrooms & bathrooms
- Bedrooms: 4
- Bathrooms: 6
- Full bathrooms: 5
- Partial bathrooms: 1
- Main level bathrooms: 2
Rooms
- Room types: Bonus Room, Den, Bedroom 4, Bedroom 2, Bedroom 3, Dining Room, Family Room, Kitchen, Living Room, Primary Bedroom
Primary bedroom
- Features: Bathroom, Fireplace, Hardwood Floors, Ensuite, Marble, Tile Floor, Walkin Closet, Walkin Shower
- Level: Upper
Bedroom 2
- Features: Bathroom, Hardwood Floors, Updated Remodeled, Ensuite, Quartz, Tile Floor, Walkin Closet, Walkin Shower
- Level: Upper
Bedroom 3
- Features: Bathroom, Updated Remodeled, Bathtub With Shower, Quartz, Shared Bath, Walkin Closet, Wallto Wall Carpet
- Level: Upper
Bedroom 4
- Features: Balcony, Bookcases, Builtin Features, Closet Organizer, Wood Floors
- Level: Upper
Dining room
- Features: Builtin Features, Hardwood Floors
- Level: Main
Family room
- Features: Builtin Refrigerator, Dishwasher, Hardwood Floors, Granite, Sink, Wet Bar
- Level: Main
Kitchen
- Features: Builtin Features, Builtin Refrigerator, Dishwasher, Gas Appliances, Gourmet Kitchen, Hardwood Floors, Island, L Shaped, Nook, Pantry, Granite
- Level: Main
Living room
- Features: Balcony, Fireplace, Wet Bar, Wood Floors
- Level: Main
Heating
- Heat Pump, Fireplace(s)
Cooling
- Heat Pump
Appliances
- Included: Built-In Refrigerator, Dishwasher, Disposal, Double Oven, Free-Standing Gas Range, Microwave, Range Hood, Stainless Steel Appliance(s), Water Purifier, Gas Appliances, Electric Water Heater
- Laundry: Laundry Room
Features
- Floor 4th, Central Vacuum, Granite, Sound System, Balcony, Bathtub With Shower, Bookcases, Built-in Features, Closet Organizer, Bathroom, Updated Remodeled, Quartz, Walk-In Closet(s), Walkin Shower, Shared Bath, Sink, Wet Bar, Gourmet Kitchen, Kitchen Island, LShaped, Nook, Pantry, Marble, Pot Filler
- Flooring: Hardwood, Tile, Wall to Wall Carpet, Wood
- Doors: French Doors
- Windows: Double Pane Windows, Vinyl Frames
- Basement: Daylight,Exterior Entry,Finished
- Number of fireplaces: 2
- Fireplace features: Electric, Gas
Interior area
- Total structure area: 6,565
- Total interior livable area: 6,565 sqft
Property
Parking
- Total spaces: 10
- Parking features: Driveway, Off Street, RV Access/Parking, Attached, Extra Deep Garage, Oversized
- Attached garage spaces: 10
- Has uncovered spaces: Yes
Accessibility
- Accessibility features: Builtin Lighting, Accessibility
Features
- Stories: 4
- Patio & porch: Deck, Patio
- Exterior features: Athletic Court, Basketball Court, Built-in Barbecue, Garden, Raised Beds, Tennis Court(s), Water Feature, Yard, Balcony
- Has private pool: Yes
- Has spa: Yes
- Spa features: Bath
- Has view: Yes
- View description: Territorial, Trees/Woods
Lot
- Size: 5.46 Acres
- Features: Gentle Sloping, Pasture, Private, Trees, Acres 5 to 7
Details
- Additional structures: Gazebo, RVParking, HomeTheater
- Parcel number: 206939000
- Zoning: R-5
- Other equipment: Home Theater
Construction
Type & style
- Home type: SingleFamily
- Architectural style: Custom Style,Georgian
- Property subtype: Residential, Single Family Residence
Materials
- Brick, Lap Siding, Vinyl Siding
- Foundation: Concrete Perimeter, Stem Wall
- Roof: Composition
Condition
- Updated/Remodeled
- New construction: No
- Year built: 1994
Utilities & green energy
- Gas: Propane
- Sewer: Septic Tank
- Water: Public
- Utilities for property: Cable Connected, Satellite Internet Service
Community & HOA
Community
- Security: Security Lights, Security System Owned
- Subdivision: Hockinson Highlands
HOA
- Has HOA: No
Location
- Region: Brush Prairie
Financial & listing details
- Price per square foot: $327/sqft
- Tax assessed value: $2,125,450
- Annual tax amount: $17,354
- Date on market: 6/19/2024
- Cumulative days on market: 52 days
- Listing terms: Cash,Conventional
- Road surface type: Paved
Price history
| Date | Event | Price |
|---|---|---|
| 10/3/2024 | Sold | $2,150,000+10.3%$327/sqft |
Source:  RMLS (OR) #24185891 Report a problem RMLS (OR) #24185891 Report a problem | ||
| 8/17/2021 | Sold | $1,950,000-11.4%$297/sqft |
Source:  NWMLS as distributed by MLS GRID #1790363 Report a problem NWMLS as distributed by MLS GRID #1790363 Report a problem | ||
| 7/29/2021 | Pending sale | $2,200,000$335/sqft |
Source: RMLS (OR) #21150807 Report a problem | ||
| 6/12/2021 | Listed for sale | $2,200,000+49.7%$335/sqft |
Source: RMLS (OR) #21150807 Report a problem | ||
| 12/21/2019 | Listing removed | $1,470,000$224/sqft |
Source: Vancouver #19125616 Report a problem | ||
| 8/20/2019 | Price change | $1,470,000-16%$224/sqft |
Source: Keller Williams Premier Partners #19125616 Report a problem | ||
| 7/12/2019 | Listed for sale | $1,750,000$267/sqft |
Source: Keller Williams / North County #19125616 Report a problem | ||
Public tax history
| Year | Property taxes | Tax assessment |
|---|---|---|
| 2024 | $19,356 +11.5% | $2,125,450 +3.8% |
| 2023 | $17,354 +35.3% | $2,047,437 +26.7% |
| 2022 | $12,823 -0.8% | $1,616,004 +23.1% |
| 2021 | $12,930 +3.9% | $1,313,126 +4.3% |
| 2020 | $12,439 | $1,258,432 +5.7% |
| 2019 | $12,439 +0.7% | $1,191,069 -1.8% |
| 2018 | $12,355 -9.3% | $1,213,298 +16.4% |
| 2017 | $13,619 +2.4% | $1,042,390 -5.1% |
| 2016 | $13,297 +2.4% | $1,098,813 +11.5% |
| 2015 | $12,984 +3.9% | $985,289 +3.7% |
| 2014 | $12,491 | $949,777 +9.4% |
| 2013 | $12,491 -4.4% | $868,241 +9.1% |
| 2012 | $13,065 +13.8% | $795,512 -8% |
| 2011 | $11,477 -4.6% | $864,936 +10.2% |
| 2010 | $12,031 -6.1% | $784,751 -13.7% |
| 2009 | $12,811 | $908,875 -27.4% |
| 2008 | -- | $1,251,900 |
| 2007 | -- | $1,251,900 +47.1% |
| 2005 | -- | $851,000 |
| 2004 | -- | $851,000 +23.5% |
| 2001 | $10,519 +15.5% | $688,900 +5% |
| 2000 | $9,107 | $656,200 |
Find assessor info on the county website
Neighborhood: 98606
Nearby homes
- $1,559,6005 bd2 ba4.5k sqft22702 NE 123rd Cir, Brush Prairie, WA 98606Off Market
- $1,399,0004 bd4 ba4.3k sqft22709 NE 123rd Cir, Brush Prairie, WA 98606For Sale
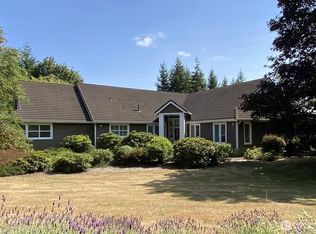
- $1,411,0003 bd3 ba3.7k sqft22721 NE 123rd Cir, Brush Prairie, WA 98606Off Market
- $1,088,4004 bd3 ba3.3k sqft22720 NE 123rd Cir, Brush Prairie, WA 98606Off Market
- $1,404,4005 bd3 ba2.7k sqft12312 NE 227th Ave, Brush Prairie, WA 98606Off Market
- $1,423,9003 bd3 ba3.7k sqft12105 NE 227th Ave, Brush Prairie, WA 98606Off Market
- $3,379,9006 bd7 ba7.6k sqft22411 NE 128th Cir, Brush Prairie, WA 98606Off Market
- $1,550,0004 bd5 ba5.6k sqft22215 NE 128th Cir, Brush Prairie, WA 98606Sold
Nearby schools
GreatSchools rating
- 6/10Hockinson Heights Elementary SchoolGrades: K-5Distance: 2.4 mi
- 9/10Hockinson Middle SchoolGrades: 6-8Distance: 2.9 mi
- 8/10Hockinson High SchoolGrades: 9-12Distance: 3.3 mi
Schools provided by the listing agent
- Elementary: Hockinson
- Middle: Hockinson
- High: Hockinson
Source: RMLS (OR). This data may not be complete. We recommend contacting the local school district to confirm school assignments for this home.
Get a cash offer in 3 minutes
Find out how much your home could sell for in as little as 3 minutes with a no-obligation cash offer.
Estimated market value
$2,363,400
Get a cash offer in 3 minutes
Find out how much your home could sell for in as little as 3 minutes with a no-obligation cash offer.
Estimated market value
$2,363,400
- Washington
- Clark County
- Brush Prairie
- 98606
- 22718 NE 123rd Cir
Nearby cities
Nearby zip codes
Other Brush Prairie Topics
