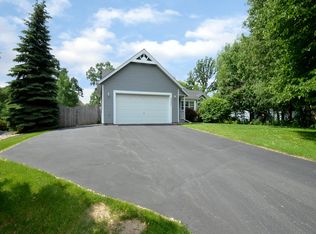
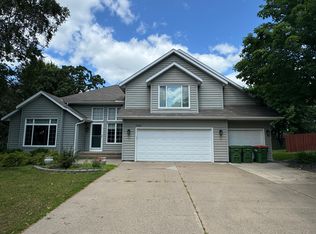
This beautifully updated property features a brand-new extension, adding two spacious bedrooms and a cozy living room to the layout. Throughout the house, you'll find stunning new flooring that complements the modern design. The kitchen has been completely remodeled with sleek new cabinets and luxurious quartz countertops, perfect for all your culinary adventures. The bathroom boasts a fresh look with a new vanity, elegant tile work, and a stylish backsplash. Step outside to discover a large, fenced in backyard, perfect for gatherings or relaxation, and a spacious garage providing ample storage.
Located just a short walk away, you'll find a playground and walking path. This home truly has it all—don't miss the opportunity to make it yours!
Closed
Zillow last checked:
Listing updated:
Bought with:
Daniel Rollings
Exit Realty Nexus
Source: NorthstarMLS as distributed by MLS GRID,MLS#: 6556432
Price history
| Date | Event | Price |
|---|---|---|
| 8/14/2024 | Sold | $410,000+2.5%$240/sqft |
Source:  NorthstarMLS as distributed by MLS GRID #6556432 Report a problem NorthstarMLS as distributed by MLS GRID #6556432 Report a problem | ||
| 7/20/2024 | Pending sale | $400,000$234/sqft |
Source: NorthstarMLS as distributed by MLS GRID #6556432 Report a problem | ||
| 6/28/2024 | Listed for sale | $400,000+65.3%$234/sqft |
Source: NorthstarMLS as distributed by MLS GRID #6556432 Report a problem | ||
| 3/4/2019 | Sold | $242,000-1.2%$142/sqft |
Source: NorthstarMLS as distributed by MLS GRID #5133500 Report a problem | ||
| 1/26/2019 | Listed for sale | $245,000$143/sqft |
Source: Edina Realty, Inc., a Berkshire Hathaway affiliate #5133500 Report a problem | ||
| 1/26/2019 | Pending sale | $245,000$143/sqft |
Source: Edina Realty, Inc., a Berkshire Hathaway affiliate #5133500 Report a problem | ||
| 12/28/2018 | Price change | $245,000-1%$143/sqft |
Source: Edina Realty, Inc., a Berkshire Hathaway affiliate #5133500 Report a problem | ||
| 11/30/2018 | Price change | $247,500-2%$145/sqft |
Source: Edina Realty, Inc., a Berkshire Hathaway affiliate #4992210 Report a problem | ||
| 11/6/2018 | Listed for sale | $252,500+37.7%$148/sqft |
Source: Edina Realty, Inc., a Berkshire Hathaway affiliate #4992210 Report a problem | ||
| 4/25/2014 | Sold | $183,400+3.1%$107/sqft |
Source:  Lake Superior Area Realtors as distributed by MLS GRID #2148517 Report a problem Lake Superior Area Realtors as distributed by MLS GRID #2148517 Report a problem | ||
| 3/14/2014 | Listed for sale | $177,900+26.2%$104/sqft |
Source: Greater Midwest Realty #4455135 Report a problem | ||
| 10/19/1999 | Sold | $141,000$82/sqft |
Source: Public Record Report a problem | ||
Get a cash offer in 3 minutes
Find out how much your home could sell for in as little as 3 minutes with a no-obligation cash offer.
Estimated market value
$412,600
