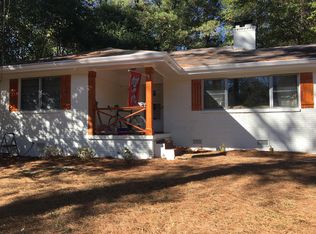
Welcome to this charming and beautifully updated home in the heart of Lindridge Martin Manor, where thoughtful design meets an unbeatable Intown location. This adorable 3-bedroom, 1-bath home has been refreshed with a stylish new kitchen featuring a large island, abundant cabinetry, and a spacious walk-in pantry/laundry area that adds both function and convenience. Throughout the home, charming finishes and inviting details create a warm, welcoming atmosphere that feels instantly like home. Step outside to discover one of the home's standout features a fantastic covered patio overlooking a wonderfully flat backyard, offering the perfect setting for morning coffee, casual entertaining, or relaxing at the end of the day. Ideally situated between Buckhead and Virginia-Highland, Lindridge Martin Manor puts you within easy reach of some of Atlanta's best shopping, dining, parks, and entertainment, with convenient access to all major highways and the city's most celebrated attractions. Just 20 minutes from nearly anywhere in the city, this is Intown living at its most convenient. A delightful home in a truly exceptional location come see why Lindridge Martin Manor is one of Atlanta's best-kept secrets.
Closed
Zillow last checked:
Listing updated:
Bought with:
Katherine Orren, 372063
Ansley RE | Christie's Int'l RE
Source: GAMLS,MLS#: 10815341
Price history
| Date | Event | Price |
|---|---|---|
| 9/14/2026 | Sold | $515,000-1.9%$400/sqft |
Source:  GAMLS #10815341 Report a problem GAMLS #10815341 Report a problem | ||
| 8/31/2026 | Pending sale | $525,000$408/sqft |
Source: GAMLS #10815341 Report a problem | ||
| 8/18/2026 | Price change | $525,000-4.5%$408/sqft |
Source: GAMLS #10815341 Report a problem | ||
| 7/31/2026 | Listed for sale | $550,000+39.2%$428/sqft |
Source: GAMLS #10815341 Report a problem | ||
| 12/8/2022 | Sold | $395,000-12.8%$307/sqft |
Source: Public Record Report a problem | ||
| 11/24/2022 | Pending sale | $453,000$352/sqft |
Source: Owner Report a problem | ||
| 10/9/2022 | Price change | $453,000-5.6%$352/sqft |
Source: Owner Report a problem | ||
| 9/29/2022 | Listed for sale | $480,000$373/sqft |
Source: Owner Report a problem | ||
Get a cash offer in 3 minutes
Find out how much your home could sell for in as little as 3 minutes with a no-obligation cash offer.
Estimated market value
$514,800
