CLICK VIRTUAL TOUR LINK FOR 3D VIRTUAL WALK-THRU!! Welcome to 2272 Brookridge Trail, an exquisite end-unit townhome nestled in a gated community. The home features a stunning kitchen equipped with granite countertops, providing both durability and style. Stainless steel appliances and custom cabinetry make this kitchen a chef's dream. The open-concept design seamlessly blends the living, dining, and kitchen areas, creating an inviting space for both everyday living and entertaining guests. This townhome features a spacious primary suite with two closets, providing ample storage space. Enjoy serene water views from your suite, adding a touch of tranquility to your daily life. The primary bathroom is a true retreat, boasting dual sinks, a garden tub for relaxing soaks, and a separate shower for your convenience. Large windows throughout the home allow natural light to flood the space, enhancing the bright and airy ambiance. One of the standout features of this property is the screened patio, offering an ideal blend of indoor and outdoor living. This versatile space provides a comfortable area to enjoy the fresh air year-round, whether you're sipping your morning coffee or hosting a barbecue. The rear of the townhome opens up to a beautiful greenspace, perfect for outdoor relaxation or play. The gated community offers an added layer of security and exclusivity. Residents enjoy a pristine community pool, perfect for relaxing and socializing on warm days. The beautifully landscaped surroundings add to the serene and welcoming atmosphere. Zoned for Seminole County Schools. Don't miss the opportunity to make this exceptional property your new home.
Sold for $350,000
$350,000
2272 BROOKRIDGE TRAIL, SANFORD, FL 32773
3beds
1,735sqft
Townhouse
Built in 2013
2,643 Square Feet Lot
$330,400 Zestimate®
$202/sqft
$2,239 Estimated rent
Home value
$330,400
$314,000 - $347,000
$2,239/mo
Zestimate® history
Owner options
List your home for rent
$2,239/mo
Rent Zestimate®
Find your next renter with Zillow Rental Manager. Plus, with online applications, you can quickly screen prospective tenants – for free.
$2,239/mo
Rent Zestimate®
Refinance and save
$2,569/mo
Est. payment
Refinancing to a lower rate could help reduce your monthly payments and save thousands over the life of the loan.
$2,569/mo
Est. payment
Explore your selling options
Work with a Zillow partner agent
Leverage their expertise and Zillow's premium Showcase listings to get your home seen by more buyers.
Get startedList with your own agent
Get your home in front of millions of buyers by listing it on Zillow.
Learn how to do itSell it yourself
Take full control of how buyers see your home on Zillow by listing For Sale by Owner (FSBO).
List your homeWhat's special
Zillow last checked:
Listing updated:
Listed by:
Patrick Urbainczyk, PA 407-562-7935,
KELLER WILLIAMS HERITAGE REALTY 407-862-9700
Bought with:
Thomas Tucker, 3551969
LPT REALTY, LLC
Source: Stellar MLS,MLS#: O6218544 Originating MLS: West Volusia
Originating MLS: West Volusia
Facts & features
Interior
Bedrooms & bathrooms
- Bedrooms: 3
- Bathrooms: 3
- Full bathrooms: 2
- 1/2 bathrooms: 1
Rooms
- Room types: Family Room, Dining Room
Primary bedroom
- Features: Walk-In Closet(s)
- Level: Second
- Dimensions: 14x13
Bedroom 2
- Features: Built-in Closet
- Level: Second
- Dimensions: 12x11
Bedroom 3
- Features: Built-in Closet
- Level: Second
- Dimensions: 10x12
Dining room
- Level: First
- Dimensions: 9x11
Kitchen
- Features: Pantry, Kitchen Island
- Level: First
- Dimensions: 12x12
Living room
- Level: First
- Dimensions: 19x12
Heating
- Central
Cooling
- Central Air
Appliances
- Included: Dishwasher, Electric Water Heater, Microwave, Range, Refrigerator
- Laundry: Laundry Room, Upper Level
Features
- Ceiling Fan(s), Crown Molding, Solid Wood Cabinets, Stone Counters, Walk-In Closet(s)
- Flooring: Carpet, Ceramic Tile
- Doors: Sliding Doors
- Windows: Blinds
- Has fireplace: No
- Common walls with other units/homes: End Unit
Interior area
- Total structure area: 2,133
- Total interior livable area: 1,735 sqft
Property
Parking
- Total spaces: 2
- Parking features: Garage Door Opener, Guest
- Attached garage spaces: 2
Features
- Levels: Two
- Stories: 2
- Patio & porch: Patio, Screened
- Has view: Yes
- View description: Water, Pond
- Has water view: Yes
- Water view: Water,Pond
Lot
- Size: 2,643 Square Feet
- Features: Street Dead-End
Details
- Parcel number: 10203051400000940
- Zoning: TOWNHOME
- Special conditions: None
Construction
Type & style
- Home type: Townhouse
- Property subtype: Townhouse
Materials
- Block, Stucco
- Foundation: Slab
- Roof: Shingle
Condition
- New construction: No
- Year built: 2013
Utilities & green energy
- Sewer: Public Sewer
- Water: Public
- Utilities for property: Cable Connected, Electricity Connected, Sewer Connected
Community & HOA
Community
- Features: Deed Restrictions, Pool
- Security: Gated Community, Smoke Detector(s)
- Pet fee: $0 monthly
- Subdivision: RESERVE AT LOCH LAKE
HOA
- Has HOA: Yes
- Amenities included: Gated
- Services included: Community Pool, Insurance, Maintenance Structure, Maintenance Grounds, Private Road
- HOA fee: $250 monthly
- HOA name: Frist Service Residential
- HOA phone: 407-644-6693
Location
- Region: Sanford
Financial & listing details
- Price per square foot: $202/sqft
- Tax assessed value: $307,062
- Annual tax amount: $3,094
- Date on market: 6/28/2024
- Cumulative days on market: 4 days
- Listing terms: Cash,Conventional,FHA,VA Loan
- Ownership: Fee Simple
- Total actual rent: 0
- Electric utility on property: Yes
- Road surface type: Paved, Asphalt
Price history
| Date | Event | Price |
|---|---|---|
| 8/9/2024 | Sold | $350,000$202/sqft |
Source:  Stellar MLS #O6218544 Report a problem Stellar MLS #O6218544 Report a problem | ||
| 7/2/2024 | Pending sale | $350,000$202/sqft |
Source: Stellar MLS #O6218544 Report a problem | ||
| 6/28/2024 | Listed for sale | $350,000+52.2%$202/sqft |
Source: Stellar MLS #O6218544 Report a problem | ||
| 6/1/2018 | Sold | $230,000-4.1%$133/sqft |
Source: Public Record Report a problem | ||
| 4/6/2018 | Listed for sale | $239,900$138/sqft |
Source: OFFERPAD BROKERAGE #T2928470 Report a problem | ||
| 4/6/2018 | Pending sale | $239,900$138/sqft |
Source: OFFERPAD BROKERAGE #T2928470 Report a problem | ||
| 3/3/2018 | Listed for sale | $239,900$138/sqft |
Source: OFFERPAD BROKERAGE #T2928470 Report a problem | ||
| 3/3/2018 | Pending sale | $239,900$138/sqft |
Source: OFFERPAD BROKERAGE #T2928470 Report a problem | ||
| 2/9/2018 | Listed for sale | $239,900+10%$138/sqft |
Source: OFFERPAD BROKERAGE #T2928470 Report a problem | ||
| 1/31/2018 | Sold | $218,000+1.4%$126/sqft |
Source: Public Record Report a problem | ||
| 12/20/2015 | Listing removed | $215,000$124/sqft |
Source: Coldwell Banker Residential Real Estate - Orlando North/Heathrow #O5380315 Report a problem | ||
| 9/4/2015 | Price change | $215,000-1.6%$124/sqft |
Source: Coldwell Banker Residential Real Estate - Orlando North/Heathrow #O5380315 Report a problem | ||
| 8/10/2015 | Price change | $218,500-0.6%$126/sqft |
Source: Coldwell Banker Residential Real Estate - Orlando North/Heathrow #O5380315 Report a problem | ||
| 7/16/2015 | Listed for sale | $219,900+10.7%$127/sqft |
Source: COLDWELL BANKER RESIDENTIAL RE #O5380315 Report a problem | ||
| 10/4/2013 | Sold | $198,700$115/sqft |
Source: Public Record Report a problem | ||
Public tax history
| Year | Property taxes | Tax assessment |
|---|---|---|
| 2025 | $4,782 +49.9% | $307,062 +37.6% |
| 2024 | $3,190 +3.1% | $223,172 +3% |
| 2023 | $3,094 +3.1% | $216,672 +3% |
| 2022 | $3,000 +2.9% | $210,361 +4.2% |
| 2021 | $2,917 +1.1% | $201,887 +1.4% |
| 2020 | $2,886 +1% | $199,100 +1.8% |
| 2019 | $2,858 | $195,616 +2.9% |
| 2018 | $2,858 -19.9% | $190,033 +7.7% |
| 2017 | $3,567 +6.1% | $176,527 +1.4% |
| 2016 | $3,361 -0.3% | $174,029 +6.5% |
| 2015 | $3,372 | $163,360 +3.8% |
| 2014 | $3,372 +1813.2% | $157,405 +1474.1% |
| 2013 | $176 +27.4% | $10,000 +42.9% |
| 2012 | $138 -0.8% | $7,000 |
| 2011 | $139 | -- |
Find assessor info on the county website
Neighborhood: 32773
Nearby homes
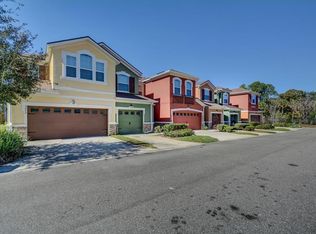
- $290,5003 bd3 ba1.5k sqft2276 Brookridge Trl, Sanford, FL 32773Off Market
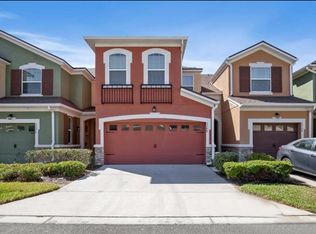
- $306,8003 bd2 ba1.6k sqft2280 Brookridge Trl, Sanford, FL 32773Off Market
- $290,8003 bd3 ba1.4k sqft2284 Brookridge Trl, Sanford, FL 32773Off Market

- $320,5003 bd2 ba1.7k sqft2148 Rookery Ln, Sanford, FL 32773Off Market
- $289,9903 bd3 ba1.5k sqft2144 Rookery Ln, Sanford, FL 32773For Sale
- $336,0003 bd3 ba1.8k sqft2292 Brookridge Trl, Sanford, FL 32773Off Market
- $312,0003 bd3 ba1.6k sqft2140 Rookery Ln, Sanford, FL 32773Sold
- $289,8003 bd3 ba1.5k sqft2277 Brookridge Trl, Sanford, FL 32773Off Market
Nearby schools
GreatSchools rating
- 2/10Wicklow Elementary SchoolGrades: PK-5Distance: 1.2 mi
- 7/10Greenwood Lakes Middle SchoolGrades: 6-8Distance: 3.1 mi
- 5/10Lake Mary High SchoolGrades: 9-12Distance: 2.9 mi
Schools provided by the listing agent
- Middle: Greenwood Lakes Middle
- High: Lake Mary High
Source: Stellar MLS. This data may not be complete. We recommend contacting the local school district to confirm school assignments for this home.
Get a cash offer in 3 minutes
Find out how much your home could sell for in as little as 3 minutes with a no-obligation cash offer.
Estimated market value
$330,400
Get a cash offer in 3 minutes
Find out how much your home could sell for in as little as 3 minutes with a no-obligation cash offer.
Estimated market value
$330,400
- Florida
- Seminole County
- Sanford
- 32773
- 2272 BROOKRIDGE TRAIL
Nearby cities
Nearby zip codes
Other Sanford Topics
