Skip main navigation
Sold for $410,000
  • $410,000

    2272 Cincinnati St, North Port, FL 34286

    3beds
    1,468sqft
    Single Family Residence
    Built in 2002
    0.48 Acres Lot
    $394,900 Zestimate®
    $279/sqft
    $2,297 Estimated rent

    Home value

    $394,900

    $375,000 - $415,000

    $2,297/mo

    Zestimate® history
    Loading
    Loading...

    Owner options

    List your home for rent

    $2,297/mo

    Rent Zestimate®

    Find your next renter with Zillow Rental Manager. Plus, with online applications, you can quickly screen prospective tenants – for free.

    Learn more

    $2,297/mo

    Rent Zestimate®

    Refinance and save

    $2,637/mo

    Est. payment

    Refinancing to a lower rate could help reduce your monthly payments and save thousands over the life of the loan.

    See today's rates

    $2,637/mo

    Est. payment

    Explore your selling options

    Work with a Zillow partner agent

    Leverage their expertise and Zillow's premium Showcase listings to get your home seen by more buyers.

    Get started

    List with your own agent

    Get your home in front of millions of buyers by listing it on Zillow.

    Learn how to do it

    Sell it yourself

    Take full control of how buyers see your home on Zillow by listing For Sale by Owner (FSBO).

    List your home

    What's special

    Modern chef kitchenCloset pantryTiled showerContemporary granite countersOpen floor planMaster suiteSplit bedrooms
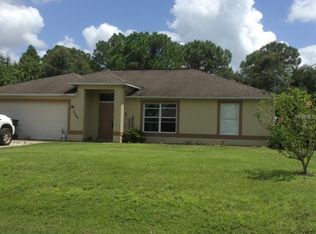
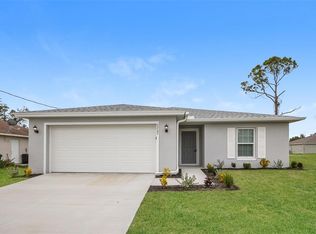
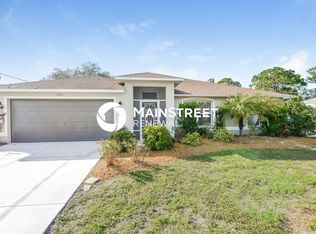
    PRICED AT APPRAISED VALUE!!! CENTERED on 2 LOTS for a total of .48 ACRES, this bright and airy 2002 built POOL HOME exudes excellence!! This 3/2/2 features new concrete curbing around the exterior along with decorator rocks, a new $2,000 well pump and a new water softener system! Boasting vaulted ceilings, crown molding, multiple planter shelves, luxury vinyl flooring in the main living quarters and wood-planked tile in the bedrooms, PLANTATION SHUTTERS and extra wide baseboards... all contributing to this homes' stylish flair! An open floor plan and split bedrooms adds to the apparent charm here! The master suite and living room have pocket sliders that lead out to the pool deck - perfect for bringing the outdoors directly inside! The modern chef kitchen showcases pendant lighting, granite counters, stainless appliances, a breakfast bar, closet pantry and crown molding on the upper cabinets. The master suite has his and hers closets and a fabulous en-suite bathroom with a highly desirable seamless, tiled shower, contemporary granite counters and a private commode! The stamped concrete decking around the pool gives this amazing outdoor space a very warm and natural feeling! PLUS you will love the convenient POOL ACCESS BATHROOM! Bring all your toys because there is plenty of space with the 2 storage sheds, one being an oversized 24x12. There is even an inside laundry room with storage cabinets and utility sink. Rear of property has vinyl-fencing along the greenbelt for added privacy. The roof was done in 2018 per permit search and water heater from 2021. Home is deemed in FLOOD ZONE X so no flood insurance is required! NO HOA and NO DEED RESTRICTIONS!! Situated conveniently to I-75 for ease of travel to wherever your heart desires! Less than 5 minutes to Publix, restaurants, golf courses, the George Mullen Activity Center and less than 10 minutes to the CocoPlum Shopping Plaza and most of the best shopping/restaurants in Murdock too! 30 minutes to the beautiful beaches of Englewood and Boca Grande!

    Zillow last checked:

    Listing updated:

    Listing Provided by:

    Tawnya Hile 941-467-2349,

    RE/MAX PALM REALTY OF VENICE 941-451-2025,

    Jonathan Hile 941-275-0479,

    RE/MAX PALM REALTY OF VENICE

    Bought with:

    Eric Jarvis, 3513043

    KELLER WILLIAMS ON THE WATER S

    Source: Stellar MLS,MLS#: C7481286MLS LogoOriginating MLS: Venice

    Facts & features

    Interior

    Bedrooms & bathrooms
    • Bedrooms: 3
    • Bathrooms: 2
    • Full bathrooms: 2
    Primary bedroom
    • Features: Ceiling Fan(s), En Suite Bathroom, Built-in Closet
    • Level: First
    • Dimensions: 15x13
    Bedroom 2
    • Features: Built-in Closet
    • Level: First
    • Dimensions: 16x11
    Bedroom 3
    • Features: Built-in Closet
    • Level: First
    • Dimensions: 11x10
    Dining room
    • Level: First
    • Dimensions: 8x6
    Kitchen
    • Features: Breakfast Bar, Pantry
    • Level: First
    • Dimensions: 14x10
    Living room
    • Level: First
    • Dimensions: 19x15
    Heating
    • Electric
    Cooling
    • Central Air
    Appliances
    • Included: Dishwasher, Dryer, Microwave, Range, Refrigerator, Washer, Water Softener
    • Laundry: Inside, Laundry Room
    Features
    • Ceiling Fan(s), Open Floorplan, Solid Surface Counters, Split Bedroom, Vaulted Ceiling(s)
    • Flooring: Luxury Vinyl, Tile
    • Doors: Sliding Doors
    • Windows: Window Treatments
    • Has fireplace: No
    Interior area
    • Total structure area: 2,104
    • Total interior livable area: 1,468 sqft

    Property

    Parking
    • Total spaces: 2
    • Parking features: Garage - Attached
    • Attached garage spaces: 2
    • Details: Garage Dimensions: 23x19
    Features
    • Levels: One
    • Stories: 1
    • Patio & porch: Patio, Porch
    • Has private pool: Yes
    • Pool features: Gunite, In Ground, Screen Enclosure
    • Fencing: Vinyl
    Lot
    • Size: 0.48 Acres
    • Features: Oversized Lot
    Details
    • Additional structures: Shed(s), Storage
    • Parcel number: 0962092102
    • Zoning: RSF2
    • Special conditions: None

    Construction

    Type & style
    • Home type: SingleFamily
    • Property subtype: Single Family Residence
    Materials
    • Block
    • Foundation: Block
    • Roof: Shingle
    Condition
    • Completed
    • New construction: No
    • Year built: 2002

    Utilities & green energy

    • Sewer: Septic Tank
    • Water: Well
    • Utilities for property: Cable Connected, Electricity Connected

    Community & neighborhood

    Location
    • Region: North Port
    • Subdivision: PORT CHARLOTTE SUB 20

    HOA & financial

    HOA
    • Has HOA: No
    Other fees
    • Pet fee: $0 monthly
    Other financial information
    • Total actual rent: 0

    Other

    Other facts
    • Listing terms: Cash,Conventional,FHA,VA Loan
    • Ownership: Fee Simple
    • Road surface type: Paved

    Price history

    DateEventPrice
    2/16/2024Sold$410,000-1.7%$279/sqft
    Source: Stellar MLS #C7481286 Report a problem
    1/6/2024Pending sale$417,000$284/sqft
    Source: Stellar MLS #C7481286 Report a problem
    12/26/2023Price change$417,000-1.9%$284/sqft
    Source: Stellar MLS #C7481286 Report a problem
    12/12/2023Price change$425,000-5.3%$290/sqft
    Source: Stellar MLS #C7481286 Report a problem
    11/17/2023Price change$449,000-2.2%$306/sqft
    Source: Stellar MLS #C7481286 Report a problem
    10/12/2023Price change$459,000-2.1%$313/sqft
    Source: Stellar MLS #C7481286 Report a problem
    9/29/2023Listed for sale$469,000+6.8%$319/sqft
    Source: Stellar MLS #C7481286 Report a problem
    3/10/2023Sold$439,000-0.2%$299/sqft
    Source: Public Record Report a problem
    2/11/2023Pending sale$439,900$300/sqft
    Source: Stellar MLS #T3413718 Report a problem
    1/24/2023Price change$439,900-2.2%$300/sqft
    Source: Stellar MLS #T3413718 Report a problem
    1/9/2023Price change$450,000+3.4%$307/sqft
    Source: Stellar MLS #T3413718 Report a problem
    12/1/2022Pending sale$435,000$296/sqft
    Source: Stellar MLS #T3413718 Report a problem
    11/29/2022Listed for sale$435,000+68%$296/sqft
    Source: Stellar MLS #T3413718 Report a problem
    6/3/2019Sold$259,000$176/sqft
    Source: EXIT Realty solds #-3250990698666007153 Report a problem
    4/24/2019Listed for sale$259,000+9.8%$176/sqft
    Source: ZWIERCAN REALTY INC #C7414531 Report a problem
    10/13/2017Sold$235,900$161/sqft
    Source: Public Record Report a problem
    9/14/2017Listed for sale$235,900$161/sqft
    Source: THOMAS RYAN REAL ESTATE MANAGE #C7242089 Report a problem
    8/7/2017Listing removed$235,900$161/sqft
    Source: THOMAS RYAN REAL ESTATE MANAGE #C7242089 Report a problem
    8/3/2017Listed for sale$235,900+17.9%$161/sqft
    Source: THOMAS RYAN REAL ESTATE MANAGE #C7242089 Report a problem
    6/30/2017Sold$200,000+0.1%$136/sqft
    Source: Public Record Report a problem
    9/3/2009Listing removed$199,900$136/sqft
    Source: NCI #C7001031 Report a problem
    4/5/2009Listed for sale$199,900+58.7%$136/sqft
    Source: NCI #C7001031 Report a problem
    12/5/2002Sold$126,000$86/sqft
    Source: Public Record Report a problem

    Public tax history

    YearProperty taxesTax assessment
    2025$4,738 -6.6%$297,800 -8.3%
    2024$5,074 -11.5%$324,800 -2.6%
    2023$5,733 +90.1%$333,600 +77.1%
    2022$3,016 +2.2%$188,380 +3%
    2021$2,952 +0.9%$182,893 +1.4%
    2020$2,925 -4.1%$180,368 -4.5%
    2019$3,050 $188,900 +2.7%
    2018$3,050 +7.5%$183,900 +83.8%
    2017$2,836 +83%$100,052 -31.6%
    2016$1,550 +0.9%$146,200 +18%
    2015$1,536 -0.9%$123,900 +30.3%
    2014$1,550 +3.4%$95,114
    2013$1,499 +5.8%$95,114 +1.7%
    2012$1,417 +5.5%$93,524 +3%
    2011$1,343 -10%$90,800 -8.5%
    2010$1,493 -30.9%$99,200 -15.1%
    2009$2,159 $116,900 -20.3%
    2008$2,159 -29.2%$146,600 -23.2%
    2007$3,049 $190,957 +2.5%
    2006-- $186,300 +45.4%
    2005-- $128,100 +17.6%
    2004$2,426 +3%$108,900 +6.8%
    2003$2,356 +961.7%$102,000 +3087.5%
    2002$222 +107.8%$3,200 +100%
    2001$107 -0.2%$1,600
    2000$107 $1,600

    Find assessor info on the county website

    Neighborhood: 34286

    Nearby schools

    GreatSchools rating
    Get a cash offer in 3 minutes
    Find out how much your home could sell for in as little as 3 minutes with a no-obligation cash offer.
    Estimated market value
    $394,900
    Get a cash offer in 3 minutes
    Find out how much your home could sell for in as little as 3 minutes with a no-obligation cash offer.
    Estimated market value
    $394,900