Skip main navigation
Sold for $440,000
  • $440,000

    2272 Low Country Boulevard, Leland, NC 28451

    4beds
    2,158sqft
    Townhouse
    Built in 2016
    3,484 Square Feet Lot
    $439,000 Zestimate®
    $204/sqft
    $2,390 Estimated rent

    Home value

    $439,000

    $408,000 - $474,000

    $2,390/mo

    Zestimate® history
    Loading
    Loading...

    Owner options

    List your home for rent

    $2,390/mo

    Rent Zestimate®

    Find your next renter with Zillow Rental Manager. Plus, with online applications, you can quickly screen prospective tenants – for free.

    Learn more

    $2,390/mo

    Rent Zestimate®

    Refinance and save

    $9,971/mo

    Est. payment

    Refinancing to a lower rate could help reduce your monthly payments and save thousands over the life of the loan.

    See today's rates

    $9,971/mo

    Est. payment

    Explore your selling options

    Work with a Zillow partner agent

    Leverage their expertise and Zillow's premium Showcase listings to get your home seen by more buyers.

    Get started

    List with your own agent

    Get your home in front of millions of buyers by listing it on Zillow.

    Learn how to do it

    Sell it yourself

    Take full control of how buyers see your home on Zillow by listing For Sale by Owner (FSBO).

    List your home

    What's special

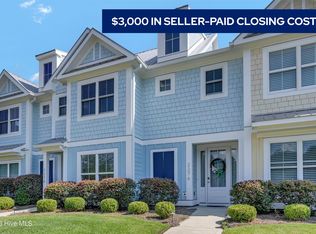
    Welcome to resort-style living in this beautifully upgraded end-unit townhome offering over 2,100 sq ft of sun-filled, flexible space in one of Leland's most sought-after communities. With 4BR/3.5BA & a rare detached oversized 2-car garage, this home delivers comfort, elegance & everyday ease. The open main level is made for both relaxed living & memorable entertaining, with soaring ceilings, walls of windows & expansive sliding glass doors that invite the outdoors in and lead to a private courtyard patio. The kitchen is a true showpiece with SS appliances, abundant cabinetry, sleek counters & a newly added designer backsplash, flowing seamlessly into the living area anchored by a custom fireplace with a warm wood mantle. Thoughtful updates shine throughout, including brand-new carpet on the stairs & upstairs, fresh exterior paint and in select rooms & luxury vinyl plank flooring on the main level. Smart-home features like Nest thermostats, voice-activated lighting & a whole-home air purification system elevate comfort & efficiency, while the garage includes a 240V EV outlet ready for your charger. A rare dual primary suite layout offers one suite on the main level & another upstairs, each with walk-in closets & spa-style baths w/ walk-in showers. The upstairs retreat enjoys tranquil pond views, creating a peaceful escape at the end of the day. Ownership is truly low-stress with HOA services covering landscaping, exterior maintenance & exterior homeowner's insurance. Brunswick Forest delivers an unmatched lifestyle w/ 3 pools, 2 fitness & wellness centers w/ classes, tennis & pickleball courts, miles of scenic trails, a dog park, kayak launch at Town Creek, Hammock Lake & pool, bocce ball, outdoor movies, concerts & summer boat races, Tennyson Village events & Cape Fear National Golf. On-site massage services available by appt. Move-in ready, beautifully maintained & rich in lifestyle, this end-unit townhome offers elegance, ease & community in the heart of Leland!

    Zillow last checked:

    Listing updated:

    Listed by:

    Lynn M Glasgow 803-984-7333,

    Keller Williams Innovate-Wilmington

    Bought with:

    Jerry L Helms, 164286

    Brunswick Forest Realty, LLC

    Kimberly T Fanelli, 193946

    Brunswick Forest Realty, LLC

    Source: Hive MLS,MLS#: 100547580MLS LogoOriginating MLS: Cape Fear Realtors MLS, Inc.

    Facts & features

    Interior

    Bedrooms & bathrooms
    • Bedrooms: 4
    • Bathrooms: 4
    • Full bathrooms: 3
    • 1/2 bathrooms: 1
    Rooms
    • Room types: Master Bedroom, Bedroom 2, Bedroom 3, Bedroom 4, Living Room, Dining Room, Laundry, Bathroom 1, Bathroom 2, Bathroom 3, Basement
    Primary bedroom
    • Level: Main
    • Dimensions: 16.83 x 16.42
    Bedroom 2
    • Level: Second
    • Dimensions: 12.08 x 18.58
    Bedroom 3
    • Level: Second
    • Dimensions: 9 x 11.25
    Bedroom 4
    • Level: Second
    • Dimensions: 8.83 x 11.25
    Bathroom 1
    • Level: Main
    • Dimensions: 10.33 x 9.67
    Bathroom 2
    • Level: Second
    • Dimensions: 4.83 x 5.08
    Bathroom 3
    • Level: Second
    • Dimensions: 4.83 x 5.83
    Bathroom 4
    • Level: Main
    • Dimensions: 2.83 x 9
    Dining room
    • Level: Main
    • Dimensions: 7.75 x 16.17
    Kitchen
    • Level: Main
    • Dimensions: 23.25 x 11.75
    Laundry
    • Level: Main
    • Dimensions: 3.42 x 5.75
    Living room
    • Level: Main
    • Dimensions: 15.5 x 16.08
    Heating
    • Fireplace Insert, Electric, Forced Air, Heat Pump, Natural Gas
    Cooling
    • Central Air
    Appliances
    • Included: Gas Oven, Gas Cooktop, Built-In Microwave, Refrigerator, Ice Maker, Disposal, Dishwasher
    • Laundry: Dryer Hookup, Washer Hookup, In Hall
    Features
    • Master Downstairs, Walk-in Closet(s), Vaulted Ceiling(s), High Ceilings, Entrance Foyer, Ceiling Fan(s), Pantry, Walk-in Shower, Blinds/Shades, Gas Log, Walk-In Closet(s)
    • Flooring: LVT/LVP, Carpet, Tile
    • Doors: Thermal Doors
    • Windows: Thermal Windows
    • Basement: None
    • Attic: Pull Down Stairs
    • Has fireplace: Yes
    • Fireplace features: Gas Log
    Interior area
    • Total structure area: 2,158
    • Total interior livable area: 2,158 sqft

    Property

    Parking
    • Total spaces: 2
    • Parking features: Garage Faces Rear, Electric Vehicle Charging Station(s), Detached, Concrete, Garage Door Opener, Assigned, Off Street, On Site, Paved
    • Has garage: Yes
    Features
    • Levels: Two
    • Patio & porch: Patio
    • Exterior features: Cluster Mailboxes, Gas Log, Thermal Doors
    • Fencing: Metal/Ornamental
    • Has view: Yes
    • View description: Pond
    • Has water view: Yes
    • Water view: Pond
    • Waterfront features: Water Access Comm, Pond
    • Frontage type: Pond Front
    Lot
    • Size: 3,484 Square Feet
    • Dimensions: 140' x 25'
    • Features: Level, Water Access Comm
    Details
    • Parcel number: 071ce004
    • Zoning: Le-Pud
    • Special conditions: Standard

    Construction

    Type & style
    • Home type: Townhouse
    • Property subtype: Townhouse
    Materials
    • Fiber Cement
    • Foundation: Slab
    • Roof: Shingle
    Condition
    • New construction: No
    • Year built: 2016

    Utilities & green energy

    • Sewer: Public Sewer
    • Water: Public
    • Utilities for property: Natural Gas Connected, Sewer Available, Water Available
    Green energy
    • Energy efficient items: Lighting, Thermostat

    Community & HOA

    Community
    • Security: Security Lights, Smoke Detector(s)
    • Subdivision: Brunswick Forest
    HOA
    • Has HOA: Yes
    • Amenities included: Basketball Court, Boat Dock, Clubhouse, Comm Garden, Pool, Dog Park, Fitness Center, Indoor Pool, Jogging Path, Maintenance Common Areas, Maintenance Grounds, Maintenance Structure, Management, Master Insure, Park, Pest Control, Pickleball, Playground, Sidewalks, Spa/Hot Tub, Street Lights, Tennis Court(s), Termite Bond, Trail(s), Club Membership
    • HOA fee: $7,350 annually
    • HOA name: Brunswick Forest Master HOA
    • HOA phone: 910-256-2021
    Location
    • Region: Leland

    Financial & listing details

    • Price per square foot: $204/sqft
    • Tax assessed value: $333,720
    • Annual tax amount: $2,442
    • Date on market: 1/22/2026
    • Cumulative days on market: 16 days
    • Listing agreement: Exclusive Right To Sell
    • Listing terms: Cash,Conventional,FHA,VA Loan
    • Road surface type: Paved

    Price history

    DateEventPrice
    2/25/2026Sold$440,000+1.1%$204/sqft
    Source: Hive MLS #100547580 Report a problem
    2/6/2026Contingent$435,000$202/sqft
    Source: Hive MLS #100547580 Report a problem
    1/22/2026Listed for sale$435,000+2.4%$202/sqft
    Source: Hive MLS #100547580 Report a problem
    10/21/2024Sold$425,000-2.3%$197/sqft
    Source: Hive MLS #100452713 Report a problem
    9/14/2024Contingent$434,900$202/sqft
    Source: Hive MLS #100452713 Report a problem
    8/4/2024Price change$434,900-3.3%$202/sqft
    Source: Hive MLS #100452713 Report a problem
    7/12/2024Price change$449,900-2.2%$208/sqft
    Source: Hive MLS #100452713 Report a problem
    6/27/2024Listed for sale$459,900+84.7%$213/sqft
    Source: Hive MLS #100452713 Report a problem
    3/27/2017Sold$249,000$115/sqft
    Source: Public Record Report a problem

    Public tax history

    YearProperty taxesTax assessment
    2025$2,442 $333,720
    2024$2,442 +5.8%$333,720
    2023$2,309 -0.7%$333,720 +22.9%
    2022$2,326 +0%$271,540
    2021$2,326 +4.9%$271,540
    2020$2,217 +1.4%$271,540
    2019$2,187 +2.8%$271,540 +234.3%
    2018$2,128 +30.7%$81,230
    2017$1,628 $81,230 +1.5%
    2016$1,628 $80,000
    Find assessor info on the county website

    Neighborhood: 28451

    Nearby schools

    GreatSchools rating
    Schools provided by the listing agent
    • Elementary: Town Creek
    • Middle: Town Creek
    • High: North Brunswick

    Source: Hive MLS. This data may not be complete. We recommend contacting the local school district to confirm school assignments for this home.

    Get a cash offer in 3 minutes
    Find out how much your home could sell for in as little as 3 minutes with a no-obligation cash offer.
    Estimated market value
    $439,000
    Get a cash offer in 3 minutes
    Find out how much your home could sell for in as little as 3 minutes with a no-obligation cash offer.
    Estimated market value
    $439,000