A very rare find in the Ozark Mountains is this classy 3 story Victorian home, beautiful and move in ready, having appox 4,000 SQFT, 4 bedrooms 2.5 baths but ALSO a 2 story 30'x40' Barndominium with 2 bedrooms and 2 bath. The bardo has approx. 1400 SQFT of living space plus a 22'x30' workshop. This property includes over 54 acres of beautiful land. Home has 3 fireplaces, 2 gas logs and 1 wood burning, lots of glass, hardwood floors, a pantry, walk-in closets, tiled walk-in shower, jetted tub, office, large concrete with steel decks and a patio, walkout basement, plus a 3 car garage surrounded by gorgeous iron work, lots of shade trees with useable land, in a private setting. Plus so much more, don't miss seeing this one!
For sale
$785,000
2272 Mc #5006, Valley Springs, AR 72682
4beds
4,054sqft
Single Family Residence
Built in 1995
54.5 Acres Lot
$-- Zestimate®
$194/sqft
$-- HOA
What's special
Useable landWalkout basementWalk-in closetsTiled walk-in showerHardwood floorsLots of glassJetted tub
- 86 days |
- 672 |
- 64 |
Zillow last checked:
Listing updated:
Listed by:
Ginger McBee amanda.williams.remax@gmail.com,
Re/Max Unlimited, Inc. 870-741-6000
Source: ArkansasOne MLS,MLS#: 1344323 Originating MLS: Harrison District Board Of REALTORS
Originating MLS: Harrison District Board Of REALTORSFacts & features
Interior
Bedrooms & bathrooms
- Bedrooms: 4
- Bathrooms: 3
- Full bathrooms: 2
- 1/2 bathrooms: 1
Heating
- Central, Electric, Heat Pump
Cooling
- Central Air, Electric
Appliances
- Included: Convection Oven, Dishwasher, Electric Cooktop, Electric Water Heater
Features
- Wet Bar, Ceiling Fan(s), Cathedral Ceiling(s), Eat-in Kitchen, Pantry, Walk-In Closet(s)
- Flooring: Carpet, Wood
- Basement: Full,Finished,Walk-Out Access
- Number of fireplaces: 3
- Fireplace features: Bedroom, Gas Log, Living Room, Wood Burning
Interior area
- Total structure area: 4,054
- Total interior livable area: 4,054 sqft
Video & virtual tour
Property
Parking
- Total spaces: 3
- Parking features: Attached, Garage, Garage Door Opener
- Has attached garage: Yes
- Covered spaces: 3
Features
- Levels: Three Or More
- Stories: 3
- Patio & porch: Deck, Patio, Porch
- Exterior features: Concrete Driveway
- Fencing: None
- Waterfront features: None
Lot
- Size: 54.5 Acres
- Features: Landscaped, None, Wooded
Details
- Additional structures: Guest House, Outbuilding, Pole Barn, Workshop
- Parcel number: 00106899001
- Special conditions: None
- Wooded area: 49
Construction
Type & style
- Home type: SingleFamily
- Architectural style: Victorian
- Property subtype: Single Family Residence
Materials
- Vinyl Siding
- Foundation: Slab
- Roof: Architectural,Shingle
Condition
- New construction: No
- Year built: 1995
Utilities & green energy
- Electric: Generator
- Sewer: Septic Tank
- Water: Public, Well
- Utilities for property: Electricity Available, Septic Available, Water Available
Community & HOA
Community
- Subdivision: None
Location
- Region: Valley Springs
Financial & listing details
- Price per square foot: $194/sqft
- Annual tax amount: $1,521
- Date on market: 4/27/2026
- Cumulative days on market: 40 days
- Road surface type: Paved

Ginger McBee
(870) 754-9825
By pressing Contact Agent, you agree that the real estate professional identified above may call/text you about your search, which may involve use of automated means and pre-recorded/artificial voices. You don't need to consent as a condition of buying any property, goods, or services. Message/data rates may apply. You also agree to our Terms of Use. Zillow does not endorse any real estate professionals. We may share information about your recent and future site activity with your agent to help them understand what you're looking for in a home.
Estimated market value
Not available
Estimated sales range
Not available
Not available
Price history
| Date | Event | Price |
|---|---|---|
| 4/27/2026 | Listed for sale | $785,000+4.7%$194/sqft |
Source:  ArkansasOne MLS #1344323 Report a problem ArkansasOne MLS #1344323 Report a problem | ||
| 4/19/2019 | Sold | $750,000$185/sqft |
Source: ArkansasOne MLS #H137506 Report a problem | ||
Public tax history
Tax history is unavailable.
Monthly payment
Est. payment
Payment breakdown
Explore the cost of this home by adjusting the details. Changes won't be saved.Climate risks
Neighborhood: 72682
Getting around
0 / 100
Car-DependentNearby schools
GreatSchools rating
- 5/10Bruno-Pyatt K-12 SchoolGrades: K-12Distance: 5.1 mi
Schools provided by the listing agent
- District: Ozark Mountain
Source: ArkansasOne MLS. This data may not be complete. We recommend contacting the local school district to confirm school assignments for this home.
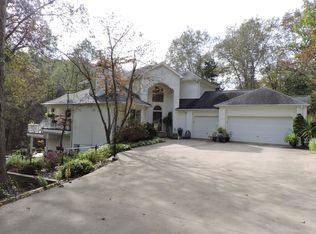
- $--3 bd2 ba4k sqft2272 Mc 5006, Bruno, AR 72682Off Market
- $13,46510 Acres8748 Highway 235 S, Bruno, AR 72682Off Market
- $4,500-- bd-- ba-- sqft8770 Highway 235 S, Bruno, AR 72682Off Market
- $--213.68 Acres235 High Way, Valley Springs, AR 72682Off Market
- $25,0005 AcresDragon Tail Ln, Everton, AR 72633Sold
- $4,500-- bd1 ba-- sqft124 Mc5010 Rd, Saint Joe, AR 72675Off Market
- $389,900-- bd1 ba1.6k sqft8929 Highway 235 S, Yellville, AR 72687Off Market
- $42,950-- bd1 ba1.1k sqft396 Mc5008 Rd, Valley Springs, AR 72618Off Market
Similar homes
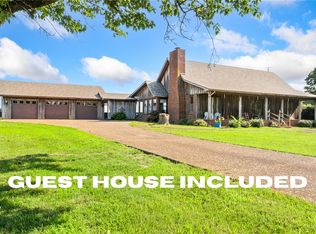
- $775,0003 bd3 ba2.8k sqft318 Friends Rd, Western Grove, AR 72685For Sale
 MLS ID #1354564, Todd Ayers, Re/Max Unlimited, Inc.. ArkansasOne MLS
 - $699,9004 bd3 ba2.6k sqft35 Mc #6023, Yellville, AR 72687For Sale
 MLS ID #134506, Dauna Powell, PEGLAR REAL ESTATE GROUP. Mountain Home MLS
 - $739,0004 bd3 ba3.2k sqft4342 Harmon Rd, Harrison, AR 72601For Sale
 MLS ID #1331227, Markiesia Scott, Trelora Realty, Inc. ArkansasOne MLS
 - $950,0004 bd3 ba2.7k sqft7288 Highway 62 E, Harrison, AR 72601For Sale
 MLS ID #1342499, The Pratt Group, United Country Property Connections. ArkansasOne MLS
 - $585,0004 bd3 ba2.8k sqft121 Mc 3005, Yellville, AR 72687For SaleMLS ID #133880, James "buddy" Bebout, BBB REALTY - UNITED COUNTRY. Mountain Home MLS
- $895,0002 bd2 ba2.3k sqft1706 Mc #4006, Yellville, AR 72687For SaleMLS ID #132404, Lorna Goodwin, DAVENPORT REALTY. Mountain Home MLS
- $1,100,0003 bd3 ba4.7k sqft146 Nichols Cir, Yellville, AR 72687For SaleMLS ID #133532, Cheri Adams, DAVENPORT REALTY. Mountain Home MLS
- $549,9005 bd3 ba4.5k sqft227 Nc #3690, Harrison, AR 72601For Sale
 MLS ID #26018448, Zeke Barrett, Whitetail Properties Real Estate, LLC. CARMLS
 - $575,0002 bd2 ba2.3k sqft1655 Wilson Springs Rd, Harrison, AR 72601For SaleMLS ID #1352802, Rayne Davidson, Arkansas Diamond Realty. ArkansasOne MLS
- $575,0003 bd2 ba2.1k sqft6611 Mc #4010, Everton, AR 72633For SaleMLS ID #1310361, Evelyn Borders, Century 21 Action Realty. ArkansasOne MLS
- $674,9003 bd2 ba3.4k sqft161 Jaguar Dr, Mountain Home, AR 72653For SaleMLS ID #132807, April Bentley, ERA DOTY REAL ESTATE MOUNTAIN HOME. Mountain Home MLS
- $560,0004 bd2 ba2.3k sqft610 S Woolum Rd, Saint Joe, AR 72675For SaleMLS ID #133849, Justin Hinchey, MOSSY OAK PROPERTIES FIELD, FARM & HOMES. Mountain Home MLS
- $995,0004 bd3 ba3.5k sqft1330 Miller Ln, Harrison, AR 72601For SaleMLS ID #26001962, Matthew L Heft, Mossy Oak Properties Land & Home. CARMLS
- $599,9004 bd2 ba2.4k sqft622 Daisy Ln, Yellville, AR 72687For SaleMLS ID #132548, Cristin Jackson, ERA DOTY R.E. FLIPPIN. Mountain Home MLS
- $599,0003 bd3 ba2.5k sqft1958 Mc #4042, Yellville, AR 72687For SaleMLS ID #25019648, Elizabeth Roberg, Keller Williams Realty. CARMLS
- $599,0005 bd4 ba3.9k sqft3003 Mc #7001, Flippin, AR 72634For SaleMLS ID #133173, Cristy Bowers, BEAMAN REALTY. Mountain Home MLS
- $560,0004 bd2 ba2.3k sqft610 S Woolum Rd, Saint Joe, AR 72675For SaleMLS ID #67408, Justin Hinchey. REALSTACK
- $989,6134 bd4 ba3.1k sqft864 Mc #7031, Flippin, AR 72634For SaleMLS ID #134050, Linda Zdora, CENTURY 21 LeMAC REALTY. Mountain Home MLS
- $549,0003 bd2 ba2.7k sqft6047 Wade Rd, Harrison, AR 72601For SaleMLS ID #1353039, Justin Breedlove, Coldwell Banker Harris McHaney & Faucette - Harris. ArkansasOne MLS
- $950,0003 bd3 ba2.3k sqft416 New Hope Rd, Marshall, AR 72650For SaleMLS ID #131074, Bobby Woods, HOMESTEAD REALTY OF HARRISON, INC.. Mountain Home MLS
