Skip main navigation
Sold
  • Price Unknown

    2272 Meander Way, Northlake, TX 76247

    4beds
    3,789sqft
    Single Family Residence
    Built in 2024
    0.5 Acres Lot
    $965,300 Zestimate®
    $--/sqft
    $4,174 Estimated rent

    Home value

    $965,300

    $907,000 - $1.03M

    $4,174/mo

    Zestimate® history
    Loading
    Loading...

    Owner options

    List your home for rent

    $4,174/mo

    Rent Zestimate®

    Find your next renter with Zillow Rental Manager. Plus, with online applications, you can quickly screen prospective tenants – for free.

    Learn more

    $4,174/mo

    Rent Zestimate®

    Refinance and save

    $2,184/mo

    Est. payment

    Refinancing to a lower rate could help reduce your monthly payments and save thousands over the life of the loan.

    See today's rates

    $2,184/mo

    Est. payment

    Explore your selling options

    Work with a Zillow partner agent

    Leverage their expertise and Zillow's premium Showcase listings to get your home seen by more buyers.

    Get started

    List with your own agent

    Get your home in front of millions of buyers by listing it on Zillow.

    Learn how to do it

    Sell it yourself

    Take full control of how buyers see your home on Zillow by listing For Sale by Owner (FSBO).

    List your home

    What's special

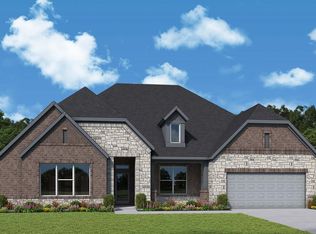
    MLS# 20642392 - Built by Highland Homes - Ready Now! ~ FIVE CAR GARAGE Imagine a sprawling one-story home that spans an impressive **3,700 square feet**, nestled on a lush half-acre lot. As you approach the property, the first thing that catches your eye is the generous open space that surrounds the home, offering both privacy and a sense of freedom. Upon entering, you're greeted by an expansive open floor plan that seamlessly connects the living room, dining area, and kitchen. The living room boasts large windows that flood the space with natural light and offer views of the verdant landscape. The kitchen is a chef's dream, featuring ample counter space, and a large island that doubles as a breakfast bar. The home includes four generously sized bedrooms, each with ample closet space. The master suite is a true retreat, complete with a spa-like en suite bathroom featuring a soaking tub, a separate shower, and dual vanities!

    Zillow last checked:

    Listing updated:

    Listed by:

    Ben Caballero 0096651 caballero@homesusa.com,

    Highland Homes Realty 888-524-3182,

    Ben Caballero 888-872-6006

    Bought with:

    Johanna Graham

    Berkshire HathawayHS PenFed TX

    Source: NTREIS,MLS#: 20642392

    Facts & features

    Interior

    Bedrooms & bathrooms
    • Bedrooms: 4
    • Bathrooms: 4
    • Full bathrooms: 4
    Primary bedroom
    • Features: Double Vanity, Separate Shower, Walk-In Closet(s)
    • Level: First
    • Dimensions: 1 x 1
    Bedroom
    • Level: First
    • Dimensions: 1 x 1
    Bedroom
    • Level: First
    • Dimensions: 1 x 1
    Bedroom
    • Level: First
    • Dimensions: 1 x 1
    Game room
    • Level: First
    • Dimensions: 1 x 1
    Kitchen
    • Level: First
    • Dimensions: 1 x 1
    Living room
    • Level: First
    • Dimensions: 1 x 1
    Media room
    • Level: First
    • Dimensions: 1 x 1
    Office
    • Level: First
    • Dimensions: 1 x 1
    Heating
    • Central, Natural Gas
    Cooling
    • Central Air, Ceiling Fan(s)
    Appliances
    • Included: Dishwasher, Disposal
    Features
    • Kitchen Island, Pantry, Smart Home
    • Flooring: Carpet, Ceramic Tile, Vinyl, Wood
    • Has basement: No
    • Number of fireplaces: 1
    • Fireplace features: Family Room, Glass Doors, Gas Log, Gas Starter
    Interior area
    • Total interior livable area: 3,789 sqft

    Property

    Parking
    • Total spaces: 5
    • Parking features: Garage, Garage Door Opener, Other, Tandem
    • Attached garage spaces: 5
    Features
    • Levels: One
    • Stories: 1
    • Pool features: None
    Lot
    • Size: 0.50 Acres
    Details
    • Parcel number: 2272 Meander Way

    Construction

    Type & style
    • Home type: SingleFamily
    • Architectural style: Traditional,Detached
    • Property subtype: Single Family Residence
    Materials
    • Brick, Wood Siding
    • Foundation: Slab
    • Roof: Composition
    Condition
    • New construction: Yes
    • Year built: 2024

    Utilities & green energy

    • Sewer: Public Sewer
    • Water: Public
    • Utilities for property: Sewer Available, Water Available

    Community & neighborhood

    Community
    • Community features: Other, Park
    Location
    • Region: Northlake
    • Subdivision: Pecan Square: 100ft. lots

    HOA & financial

    HOA
    • Has HOA: Yes
    • HOA fee: $2,184 annually
    • Services included: All Facilities, Internet, Maintenance Grounds
    • Association name: Hillwood Development
    • Association phone: 972-801-2330

    Price history

    DateEventPrice
    9/9/2024Sold--
    Source: NTREIS #20642392 Report a problem
    7/26/2024Pending sale$1,166,482$308/sqft
    Source: NTREIS #20642392 Report a problem
    7/21/2024Listing removed--
    Source: NTREIS #20642392 Report a problem
    7/18/2024Listed for sale$1,166,482$308/sqft
    Source: NTREIS #20642392 Report a problem
    7/11/2024Listing removed--
    Source: NTREIS #20642392 Report a problem
    6/6/2024Price change$1,166,482+0.5%$308/sqft
    Source: Highland Homes Report a problem
    5/1/2024Price change$1,160,490+0.3%$306/sqft
    Source: Highland Homes Report a problem
    4/11/2024Price change$1,157,490+3.8%$305/sqft
    Source: Highland Homes Report a problem
    3/21/2024Price change$1,114,610+0.9%$294/sqft
    Source: Highland Homes Report a problem
    3/9/2024Price change$1,104,947+0.9%$292/sqft
    Source: Highland Homes Report a problem
    3/1/2024Price change$1,094,947+0.3%$289/sqft
    Source: Highland Homes Report a problem
    2/28/2024Listed for sale$1,091,197$288/sqft
    Source: Highland Homes Report a problem

    Public tax history

    YearProperty taxesTax assessment
    2025$21,615 +897.7%$889,500 +622.9%
    2024$2,166 $123,040

    Find assessor info on the county website

    Neighborhood: 76247

    Nearby schools

    GreatSchools rating
    Schools provided by the listing agent
    • Elementary: Lance Thompson
    • Middle: Pike
    • High: Byron Nelson
    • District: Northwest ISD

    Source: NTREIS. This data may not be complete. We recommend contacting the local school district to confirm school assignments for this home.

    Get a cash offer in 3 minutes
    Find out how much your home could sell for in as little as 3 minutes with a no-obligation cash offer.
    Estimated market value
    $965,300
    Get a cash offer in 3 minutes
    Find out how much your home could sell for in as little as 3 minutes with a no-obligation cash offer.
    Estimated market value
    $965,300