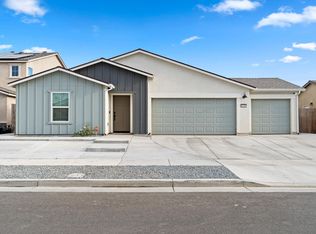
Newer Los Banos home with a 3-car garage, open great room floor plan, and large island kitchen designed for modern living. Welcome to this beautifully maintained home located in one of Los Banos' newer neighborhoods. Designed for modern living, this home features a spacious open floor plan ideal for everyday living and entertaining. The kitchen is the centerpiece of the home, showcasing rich cabinetry, stainless steel appliances, a gas range, quartz countertops, and a large center island perfect for cooking, dining, and gathering. The kitchen opens seamlessly to the dining area and living room, creating a bright and inviting great room filled with natural light. The thoughtfully designed layout offers comfortable 4 bedrooms and 2 well-appointed bathrooms. The primary suite provides a spacious retreat with plenty of room to relax. Additional highlights include tile flooring in the main living areas, energy-efficient features typical of newer construction, and a three-car garage offering excellent parking and storage space. Situated in a neighborhood close to parks, schools, shopping, and convenient commuter routes, this home offers comfort, functionality, and modern style.
Closed
$455,000
2272 Owens Ct, Los Banos, CA 93635
4beds
1,513sqft
Single Family Residence
Built in 2021
5,998 Square Feet Lot
$454,100 Zestimate®
$301/sqft
$2,554 Estimated rent
Home value
$454,100
$400,000 - $513,000
$2,554/mo
Zestimate® history
Owner options
List your home for rent
$2,554/mo
Rent Zestimate®
Find your next renter with Zillow Rental Manager. Plus, with online applications, you can quickly screen prospective tenants – for free.
$2,554/mo
Rent Zestimate®
Refinance and save
$2,873/mo
Est. payment
Refinancing to a lower rate could help reduce your monthly payments and save thousands over the life of the loan.
$2,873/mo
Est. payment
Explore your selling options
Work with a Zillow partner agent
Leverage their expertise and Zillow's premium Showcase listings to get your home seen by more buyers.
Get startedList with your own agent
Get your home in front of millions of buyers by listing it on Zillow.
Learn how to do itSell it yourself
Take full control of how buyers see your home on Zillow by listing For Sale by Owner (FSBO).
List your homeWhat's special
Quartz countertopsStainless steel appliancesGas rangeLarge island kitchen
Zillow last checked:
Listing updated:
Listed by:
Christine Kinsley DRE #01306231 209-631-4049,
Berkshire Hathaway HomeServices-Drysdale Properties
Bought with:
Intero Real Estate Services
Source: MetroList Services of CA,MLS#: 226029140Originating MLS: MetroList Services, Inc.
Facts & features
Interior
Bedrooms & bathrooms
- Bedrooms: 4
- Bathrooms: 2
- Full bathrooms: 2
Rooms
- Room types: Master Bathroom, Master Bedroom, Great Room, Kitchen
Primary bedroom
- Features: Walk-In Closet
Primary bathroom
- Features: Shower Stall(s)
Dining room
- Features: Breakfast Nook, Bar, Dining/Living Combo
Kitchen
- Features: Kitchen Island, Stone Counters
Heating
- Central
Cooling
- Ceiling Fan(s), Ductless
Appliances
- Included: Free-Standing Gas Range, Dishwasher, Disposal, Microwave
- Laundry: Laundry Closet, Inside
Features
- Flooring: Carpet, Tile
- Has fireplace: No
Interior area
- Total interior livable area: 1,513 sqft
Property
Parking
- Total spaces: 3
- Parking features: Attached
- Attached garage spaces: 3
Features
- Fencing: Back Yard
Lot
- Size: 5,998 Square Feet
- Features: Shape Regular
Details
- Parcel number: 424190005000
- Zoning description: R1
- Special conditions: Standard
Construction
Type & style
- Home type: SingleFamily
- Architectural style: Contemporary
- Property subtype: Single Family Residence
Materials
- Stucco
- Foundation: Concrete, Slab
- Roof: Composition
Condition
- Year built: 2021
Utilities & green energy
- Sewer: Public Sewer
- Water: Public
- Utilities for property: Public, Sewer Connected, Solar
Green energy
- Energy generation: Solar
Community & HOA
Location
- Region: Los Banos
Financial & listing details
- Price per square foot: $301/sqft
- Tax assessed value: $479,387
- Annual tax amount: $7,008
- Price range: $455K - $455K
- Date on market: 3/13/2026
Price history
| Date | Event | Price |
|---|---|---|
| 4/2/2026 | Sold | $455,000$301/sqft |
Source: MetroList Services of CA #226029140 Report a problem | ||
| 3/18/2026 | Pending sale | $455,000$301/sqft |
Source: MetroList Services of CA #226029140 Report a problem | ||
| 3/13/2026 | Listed for sale | $455,000$301/sqft |
Source: MetroList Services of CA #226029140 Report a problem | ||
Public tax history
| Year | Property taxes | Tax assessment |
|---|---|---|
| 2025 | $7,008 -0.6% | $479,387 +2% |
| 2024 | $7,050 +4.8% | $469,989 +2% |
| 2023 | $6,727 +1.5% | $460,774 +2% |
| 2022 | $6,627 +145.1% | $451,740 +388.4% |
| 2021 | $2,704 | $92,500 |
| 2020 | -- | -- |
Find assessor info on the county website
Neighborhood: 93635
Nearby homes
- $570,1005 bd3 ba2.8k sqft2280 Owens Ct, Los Banos, CA 93635Off Market
- $493,0004 bd3 ba1.8k sqft2264 Owens Ct, Los Banos, CA 93635Off Market
- $470,7004 bd2 ba1.5k sqft2273 Malkin Ct, Los Banos, CA 93635Off Market
- $512,0004 bd3 ba1.8k sqft2279 Malkin Ct, Los Banos, CA 93635Sold
- $549,5005 bd3 ba2.5k sqft2258 Owens Ct, Los Banos, CA 93635Off Market
- $2,8804 bd3 ba1.8k sqft2267 Malkin Ct, Los Banos, CA 93635For Rent
- $575,6005 bd4 ba2.5k sqft2284 Owens Ct, Los Banos, CA 93635Off Market
- $569,1005 bd3 ba2.8k sqft2283 Malkin Ct, Los Banos, CA 93635Off Market
Nearby schools
GreatSchools rating
- 7/10Grasslands ElementaryGrades: K-6Distance: 0.5 mi
- 4/10Los Banos Junior High SchoolGrades: 7-8Distance: 0.9 mi
- 5/10Pacheco High SchoolGrades: 9-12Distance: 0.2 mi


Get pre-qualified for a loan
At Zillow Home Loans, we can pre-qualify you in as little as 5 minutes with no impact to your credit score.An equal housing lender. NMLS #10287.
Sell for more on Zillow
Get a Zillow Showcase℠ listing at no additional cost and you could sell for .
$454,100
2% more
+$9,082
With Zillow Showcase(estimated)
$463,182
- California
- Merced County
- Los Banos
- 93635
- 2272 Owens Ct
Nearby cities
Nearby zip codes
Other Los Banos Topics
