Stunning mountain, lake, and open space views define this luxurious Colorado Craftsman patio home in the highly sought-after Horseshoe Lake community. Backing to protected open space and overlooking the lake, this residence offers exceptional privacy, scenery, and refined living. With exterior lawn, landscaping and snow removal taken care of, this ranch floorplan is ideal for those looking for a simpler way of life yet still with incredible views and the feeling of space.The main level features a grand entry, open floor plan, hardwood floors, elegant fireplace, formal dining area, and two main-floor primary suites. The chef's kitchen is beautifully appointed with granite countertops, a new induction cooktop, and a Sub-Zero refrigerator, while solar tubes in the kitchen and foyer enhance natural light throughout. Additional highlights include a private study with views, powder bath, laundry, electric remote-controlled window coverings, safety bars on the main level, and a peaceful balcony retreat overlooking the lake. Newer luxury vinyl plank flooring enhances the primary bath and dual primary closets.The walkout basement expands the living space with luxury vinyl plank flooring throughout the great room, game room, and hallway, a cozy fireplace, two spacious bedrooms with walk-in closets, a full bath with dual vanities, an additional powder bath, seasonal storage, and excellent storage throughout.Exterior updates include a full exterior repaint (2025), new garage door (2025), enhanced stone landscape beds, newly planted backyard tree, extended lower patio for additional outdoor living, and a roller sunshade on the lower patio. Enjoy low-maintenance living with summer lawn care and winter snow removal, 40 acres of protected open space with walking paths, and lake views from the deck and backyard. Ideally located near medical facilities, shopping, dining, entertainment, and I-25.
Sold for $975,000
$975,000
2272 Seven Lakes Dr, Loveland, CO 80538
4beds
4,284sqft
Single Family Residence
Built in 2005
4,600 Square Feet Lot
$967,900 Zestimate®
$228/sqft
$4,010 Estimated rent
Home value
$967,900
$920,000 - $1.02M
$4,010/mo
Zestimate® history
Owner options
List your home for rent
$4,010/mo
Rent Zestimate®
Find your next renter with Zillow Rental Manager. Plus, with online applications, you can quickly screen prospective tenants – for free.
$4,010/mo
Rent Zestimate®
Refinance and save
$5,829/mo
Est. payment
Refinancing to a lower rate could help reduce your monthly payments and save thousands over the life of the loan.
$5,829/mo
Est. payment
Explore your selling options
Work with a Zillow partner agent
Leverage their expertise and Zillow's premium Showcase listings to get your home seen by more buyers.
Get startedList with your own agent
Get your home in front of millions of buyers by listing it on Zillow.
Learn how to do itSell it yourself
Take full control of how buyers see your home on Zillow by listing For Sale by Owner (FSBO).
List your homeWhat's special
Zillow last checked:
Listing updated:
Listed by:
Emily Jones 970-948-1008,
Group Harmony,
Ryan Spencer 970-214-0263,
Group Harmony
Bought with:
Stacy Masin, 100083533
C3 Real Estate Solutions, LLC
Source: IRES as distributed by MLS GRID,MLS#: 1049122
Facts & features
Interior
Bedrooms & bathrooms
- Bedrooms: 4
- Bathrooms: 5
- Full bathrooms: 2
- 3/4 bathrooms: 1
- 1/2 bathrooms: 2
- Main level bathrooms: 3
Primary bedroom
- Description: Wood
- Features: Luxury Features Primary Bath, 5 Piece Primary Bath
- Level: Main
- Area: 289 Square Feet
- Dimensions: 17 x 17
Bedroom 2
- Description: Wood
- Level: Main
- Area: 156 Square Feet
- Dimensions: 12 x 13
Bedroom 3
- Description: Carpet
- Level: Basement
- Area: 182 Square Feet
- Dimensions: 13 x 14
Bedroom 4
- Description: Carpet
- Level: Basement
- Area: 132 Square Feet
- Dimensions: 11 x 12
Family room
- Description: Luxury Vinyl
- Level: Basement
- Area: 300 Square Feet
- Dimensions: 15 x 20
Great room
- Description: Wood
- Level: Main
- Area: 340 Square Feet
- Dimensions: 17 x 20
Kitchen
- Description: Wood
- Level: Main
- Area: 192 Square Feet
- Dimensions: 12 x 16
Laundry
- Description: Wood
- Level: Main
- Area: 80 Square Feet
- Dimensions: 8 x 10
Recreation room
- Description: Luxury Vinyl
- Level: Basement
- Area: 192 Square Feet
- Dimensions: 12 x 16
Study
- Description: Wood
- Level: Main
- Area: 144 Square Feet
- Dimensions: 12 x 12
Heating
- Forced Air, 2 or more H20 Heaters
Cooling
- Central Air
Appliances
- Included: Electric Range, Dishwasher, Refrigerator, Washer, Dryer, Microwave, Disposal
Features
- Separate Dining Room, Cathedral Ceiling(s), Open Floorplan, Walk-In Closet(s), Kitchen Island, Two Primary Suites, High Ceilings
- Flooring: Wood
- Windows: Skylight(s), Window Coverings
- Basement: Full,Partially Finished,Walk-Out Access,Built-In Radon
- Has fireplace: Yes
- Fireplace features: Two or More, Gas, Great Room, Basement
Interior area
- Total structure area: 2,159
- Total interior livable area: 4,284 sqft
- Finished area above ground: 2,159
Property
Parking
- Total spaces: 2
- Parking features: Garage Door Opener, Attached, Oversized
- Attached garage spaces: 2
- Details: Attached
Accessibility
- Accessibility features: Level Lot, Main Floor Bath, Accessible Bedroom, Main Level Laundry
Features
- Levels: One
- Stories: 1
- Patio & porch: Patio, Deck
- Exterior features: Sprinkler System
- Has view: Yes
- View description: Mountain(s), Hills, Water
- Has water view: Yes
- Water view: Water
- Waterfront features: Abuts Pond/Lake
Lot
- Size: 4,600 Square Feet
- Features: Level, City Limits, Paved, Curbs, Gutters, Sidewalks, Fire Hydrant within 500 Feet
Details
- Parcel number: R1593998
- Zoning: P-34
- Special conditions: Private Owner
Construction
Type & style
- Home type: SingleFamily
- Architectural style: Patio Home,Contemporary
- Property subtype: Single Family Residence
Materials
- Frame
- Roof: Composition
Condition
- New construction: No
- Year built: 2005
Utilities & green energy
- Electric: City of LVD
- Gas: Xcel
- Sewer: Public Sewer
- Water: City
- Utilities for property: Natural Gas Available, Electricity Available, Cable Available, High Speed Avail
Green energy
- Energy efficient items: Southern Exposure, Windows, Doors
Community & HOA
Community
- Features: Trail(s)
- Security: Fire Alarm
- Subdivision: Horseshoe Lake
HOA
- Has HOA: Yes
- Services included: Snow Removal, Maintenance Grounds, Management, Exterior Maintenance
- HOA fee: $174 quarterly
- HOA name: Peninsula at Horseshoe
- Second HOA fee: $205 monthly
- Second HOA name: Enclave on Horsehoe Lake
Location
- Region: Loveland
Financial & listing details
- Price per square foot: $228/sqft
- Tax assessed value: $891,200
- Annual tax amount: $4,575
- Date on market: 1/7/2026
- Listing terms: Cash,Conventional,FHA,VA Loan
- Exclusions: Seller's Personal Property and Staging Furniture & Items
- Electric utility on property: Yes
- Road surface type: Asphalt
Price history
| Date | Event | Price |
|---|---|---|
| 1/30/2026 | Sold | $975,000$228/sqft |
Source:  IRES as distributed by MLS GRID #1049122 Report a problem IRES as distributed by MLS GRID #1049122 Report a problem | ||
| 1/12/2026 | Listed for sale | $975,000$228/sqft |
Source: IRES as distributed by MLS GRID #1049122 Report a problem | ||
| 1/12/2026 | Pending sale | $975,000$228/sqft |
Source: IRES as distributed by MLS GRID #1049122 Report a problem | ||
| 1/7/2026 | Listed for sale | $975,000+10.2%$228/sqft |
Source: IRES as distributed by MLS GRID #1049122 Report a problem | ||
| 10/25/2021 | Sold | $885,000$207/sqft |
Source: Public Record Report a problem | ||
| 8/29/2021 | Pending sale | $885,000$207/sqft |
Source: IRES as distributed by MLS GRID #949091 Report a problem | ||
| 8/27/2021 | Listed for sale | $885,000+24.6%$207/sqft |
Source: IRES as distributed by MLS GRID #949091 Report a problem | ||
| 12/30/2020 | Sold | $710,500+6%$166/sqft |
Source: Public Record Report a problem | ||
| 11/6/2020 | Listed for sale | $670,000+15.5%$156/sqft |
Source: Group Centerra #928125 Report a problem | ||
| 4/29/2016 | Sold | $580,000$135/sqft |
Source: Public Record Report a problem | ||
| 2/22/2016 | Pending sale | $580,000$135/sqft |
Source: The Group Inc. Real Estate Report a problem | ||
| 2/4/2016 | Listed for sale | $580,000-10.4%$135/sqft |
Source: The Group Inc. Real Estate Report a problem | ||
| 6/28/2006 | Sold | $647,012$151/sqft |
Source: Public Record Report a problem | ||
Public tax history
| Year | Property taxes | Tax assessment |
|---|---|---|
| 2025 | $4,764 +4.1% | $55,700 -8.7% |
| 2024 | $4,575 +23.5% | $61,017 -1% |
| 2023 | $3,705 -2.7% | $61,609 +32.3% |
| 2022 | $3,807 -0.2% | $46,559 -2.8% |
| 2021 | $3,815 +1.7% | $47,898 -0.2% |
| 2020 | $3,751 -4.7% | $47,984 -5.8% |
| 2019 | $3,934 | $50,933 +6.6% |
| 2018 | $3,934 | $47,801 |
| 2017 | $3,934 +16.1% | $47,801 +5.7% |
| 2016 | $3,388 +3% | $45,213 +0% |
| 2015 | $3,289 +7.4% | $45,210 +11% |
| 2014 | $3,062 | $40,720 |
| 2013 | -- | $40,720 -1.9% |
| 2012 | -- | $41,490 -11.3% |
| 2011 | -- | $46,770 +3.2% |
| 2010 | -- | $45,340 |
| 2009 | -- | $45,340 +9.8% |
| 2008 | -- | $41,280 |
| 2007 | -- | $41,280 +269.9% |
| 2006 | -- | $11,160 -61.7% |
| 2005 | -- | $29,120 +58.9% |
| 2004 | -- | $18,330 +141.2% |
| 2002 | -- | $7,600 +4.4% |
| 2001 | -- | $7,280 |
Find assessor info on the county website
Neighborhood: 80538
Nearby homes
- $980,0005 bd5 ba4.3k sqft2276 Seven Lakes Dr, Loveland, CO 80538Sold

- $907,8004 bd5 ba4.1k sqft2274 Seven Lakes Dr, Loveland, CO 80538Off Market

- $1,002,2005 bd5 ba4.2k sqft2236 Seven Lakes Dr, Loveland, CO 80538Off Market
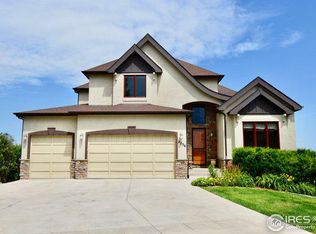
- $833,3004 bd3 ba2k sqft2234 Seven Lakes Dr, Loveland, CO 80538Off Market
- $935,2005 bd7 ba4.3k sqft2294 Seven Lakes Dr, Loveland, CO 80538Off Market
- $983,4005 bd4 ba4.3k sqft2296 Seven Lakes Dr, Loveland, CO 80538Off Market
- $1,003,6004 bd4 ba4k sqft2298 Seven Lakes Dr, Loveland, CO 80538Off Market
- $870,0004 bd4 ba4.1k sqft2156 Seven Lakes Dr, Loveland, CO 80538Off Market
Nearby schools
GreatSchools rating
- 3/10Peakview Academy At Conrad BallGrades: PK-8Distance: 1.3 mi
- 7/10Mountain View High SchoolGrades: 9-12Distance: 2.5 mi
Schools provided by the listing agent
- Elementary: Mary Blair
- Middle: Ball (Conrad)
- High: Mountain View
Source: IRES as distributed by MLS GRID. This data may not be complete. We recommend contacting the local school district to confirm school assignments for this home.
Get a cash offer in 3 minutes
Find out how much your home could sell for in as little as 3 minutes with a no-obligation cash offer.
Estimated market value
$967,900
Get a cash offer in 3 minutes
Find out how much your home could sell for in as little as 3 minutes with a no-obligation cash offer.
Estimated market value
$967,900
- Colorado
- Larimer County
- Loveland
- 80538
- 2272 Seven Lakes Dr
Nearby cities
Nearby zip codes
Other Loveland Topics
