Welcome to this stunning 3-bedroom, 2-bath brick home featuring a bright and open floor plan designed for both comfort and style. The main living areas showcase durable luxury vinyl plank flooring, offering a modern look with easy maintenance, while plush carpeting in the bedrooms adds warmth and comfort. The spacious living area flows seamlessly into the kitchen and dining space, making it perfect for entertaining or everyday living. The kitchen offers ample cabinetry and counter space, ideal for cooking and gathering. The primary suite includes a private bath and generous closet space, while two additional bedrooms provide flexibility for guests, a home office, or family needs. With its classic brick exterior, modern finishes, and thoughtfully designed layout, this home blends timeless curb appeal with contemporary living.
Sold for $279,900
$279,900
2272 Sistine Chapel Cir, Jonesboro, AR 72404
3beds
1,688sqft
Single Family Residence
Built in 2025
9,583 Square Feet Lot
$279,400 Zestimate®
$166/sqft
$1,878 Estimated rent
Home value
$279,400
$249,000 - $313,000
$1,878/mo
Zestimate® history
Owner options
List your home for rent
$1,878/mo
Rent Zestimate®
Find your next renter with Zillow Rental Manager. Plus, with online applications, you can quickly screen prospective tenants – for free.
$1,878/mo
Rent Zestimate®
Refinance and save
$1,319/mo
Est. payment
Refinancing to a lower rate could help reduce your monthly payments and save thousands over the life of the loan.
$1,319/mo
Est. payment
Explore your selling options
Work with a Zillow partner agent
Leverage their expertise and Zillow's premium Showcase listings to get your home seen by more buyers.
Get startedList with your own agent
Get your home in front of millions of buyers by listing it on Zillow.
Learn how to do itSell it yourself
Take full control of how buyers see your home on Zillow by listing For Sale by Owner (FSBO).
List your homeWhat's special
Modern finishesTimeless curb appealClassic brick exteriorThoughtfully designed layout
Zillow last checked:
Listing updated:
Listed by:
Eric Burch 870-847-7653,
Burch & Co. Real Estate
Bought with:
Colby Brooks, 00074896
Century 21 Portfolio
Source: Northeast Arkansas BOR,MLS#: 10126515
Facts & features
Interior
Bedrooms & bathrooms
- Bedrooms: 3
- Bathrooms: 2
- Full bathrooms: 2
- Main level bedrooms: 3
Primary bedroom
- Level: Main
Bedroom 2
- Level: Main
Bedroom 3
- Level: Main
Basement
- Area: 0
Heating
- Central, Electric
Cooling
- Central Air, Electric
Appliances
- Included: Dishwasher, Electric Range, Microwave, Electric Water Heater
- Laundry: Laundry Room
Features
- Breakfast Bar, Ceiling Fan(s), Central Vacuum, Climate Control
- Flooring: Carpet, Vinyl
- Has basement: No
- Has fireplace: Yes
- Fireplace features: Gas Log
Interior area
- Total structure area: 1,688
- Total interior livable area: 1,688 sqft
- Finished area above ground: 1,688
Property
Parking
- Total spaces: 2
- Parking features: Attached
- Attached garage spaces: 2
Features
- Levels: One
- Patio & porch: Porch
Lot
- Size: 9,583 Square Feet
- Features: Landscaped
Details
- Parcel number: NEW OR UNDER CONSTRUCTION
Construction
Type & style
- Home type: SingleFamily
- Architectural style: Traditional
- Property subtype: Single Family Residence
Materials
- Brick
- Foundation: Slab
- Roof: Shingle
Condition
- Year built: 2025
Utilities & green energy
- Electric: CW&L
- Sewer: City Sewer
- Water: Public
Community & HOA
Community
- Subdivision: MeadowWood
Location
- Region: Jonesboro
Financial & listing details
- Price per square foot: $166/sqft
- Annual tax amount: $227
- Date on market: 12/22/2025
- Listing terms: Cash
- Road surface type: Paved
Price history
| Date | Event | Price |
|---|---|---|
| 2/24/2026 | Sold | $279,900$166/sqft |
Source: Northeast Arkansas BOR #10126515 Report a problem | ||
| 1/9/2026 | Pending sale | $279,900$166/sqft |
Source: Northeast Arkansas BOR #10126515 Report a problem | ||
| 12/22/2025 | Listed for sale | $279,900$166/sqft |
Source: Northeast Arkansas BOR #10126515 Report a problem | ||
Public tax history
Tax history is unavailable.
Neighborhood: Valley View
Nearby homes
- $302,9003 bd2 ba1.9k sqft2265 Sistine Chapel Cir, Jonesboro, AR 72404Off Market
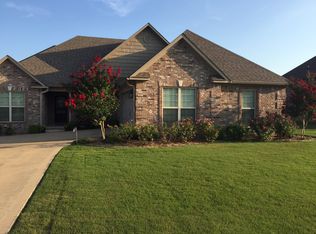
- $264,000-- bd2 ba1.5k sqft2261 Sistine Chapel Cir, Jonesboro, AR 72404Off Market
- $343,2004 bd2 ba2.3k sqft2268 Sistine Chapel Cir, Jonesboro, AR 72404Off Market

- $274,100-- bd2 ba1.6k sqft2264 Sistine Chapel Cir, Jonesboro, AR 72404Off Market
- $302,2003 bd2 ba-- sqft2280 Sistine Chapel Circle, Jonesboro, AR 72404Off Market
- $279,9003 bd2 ba1.6k sqft2272 Sistine Chapel, Jonesboro, AR 72404Sold
- $323,8004 bd2 ba2.3k sqft2269 Sistine Chapel Cir, Jonesboro, AR 72404Off Market
- $285,500-- bd2 ba1.7k sqft2257 Sistine Chapel Cir, Jonesboro, AR 72404Off Market
- $261,1003 bd2 ba1.6k sqft2260 Sistine Chapel Cir, Jonesboro, AR 72404Off Market
Nearby schools
GreatSchools rating
- 9/10Valley View Intermediate SchoolGrades: 3-6Distance: 1.2 mi
- 8/10Valley View Junior High SchoolGrades: 7-9Distance: 1.4 mi
- 7/10Valley View High SchoolGrades: 9-12Distance: 1.7 mi
Schools provided by the listing agent
- Elementary: Valley View
- Middle: Valley View
- High: Valley View
Source: Northeast Arkansas BOR. This data may not be complete. We recommend contacting the local school district to confirm school assignments for this home.


Get pre-qualified for a loan
At Zillow Home Loans, we can pre-qualify you in as little as 5 minutes with no impact to your credit score.An equal housing lender. NMLS #10287.
- Arkansas
- Craighead County
- Jonesboro
- 72404
- Valley View
- 2272 Sistine Chapel Cir
