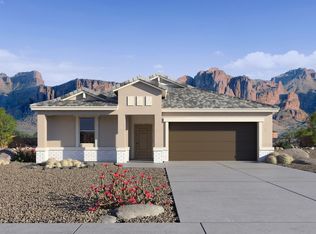
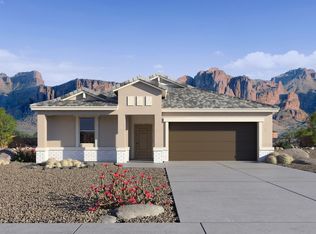
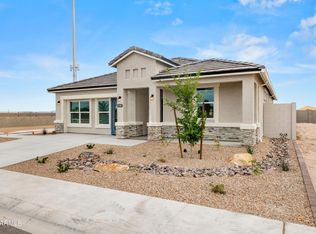
The Justin floor plan is single-story, featuring 4 bedrooms, 2 bathrooms, and a 2-car garage. Extending 1,865 sq. ft., this home is ideal for residents seeking practicality and style. The initial hallway leads you past the three additional bedrooms, which are versatile spaces perfect for houseguests or personal use. The rooms share a full bathroom with a dual-sink vanity, placed between them for ensured access. The home then opens into the open-concept great room, dining room, and kitchen. The kitchen features sleek appliances, a central island, and a corner pantry. This space blends with the adjacent dining room, creating an ideal area for dinner parties and casual meals. The great room provides access to the covered patio through sliding glass doors, allowing for the entertaining to seamlessly continue outdoors. The primary bedroom is tucked away to ensure privacy and features a private bathroom and walk-in closet. The bathroom offers modern fixtures, including dual sinks and a walk-in shower, creating a spa-like feel in your home. Located in the community of Radiance at Superstition Vistas.
This property is off market, which means it's not currently listed for sale or rent on Zillow. This may be different from what's available on other websites or public sources.