Stately InTown Snellville Home with Pool & Endless Potential Fabulous intown Snellville home-well built, full of character, and just waiting for your design updates! This property offers wonderful curb appeal with its stately brick exterior, plus a screenedin porch overlooking a private backyard and inground pool, perfect for summer living. Step inside to a warm foyer flanked by a banquetsize formal dining room with real hardwood floors on one side and a grand great room on the other. The great room features judges paneling, a brick fireplace, and generous space to accommodate your largest furnishings-an ideal gathering spot for entertaining. The sunny kitchen offers abundant cabinetry, great workspace, and plenty of natural daylight with views of the private backyard and sparkling pool. Upstairs you'll find 4 bedrooms and 2 full baths, including a generous primary suite. The home also sits on an unfinished basement, giving you even more room to expand or customize. You'll love the yard space, the privacy, and the opportunity to enjoy your pool all summer long. This home is a fantastic canvas with so many ways to make it your own.
Closed
$345,000
2272 Westridge Dr, Snellville, GA 30078
4beds
1,944sqft
Single Family Residence
Built in 1984
0.48 Acres Lot
$343,800 Zestimate®
$177/sqft
$2,490 Estimated rent
Home value
$343,800
$320,000 - $371,000
$2,490/mo
Zestimate® history
Owner options
List your home for rent
$2,490/mo
Rent Zestimate®
Find your next renter with Zillow Rental Manager. Plus, with online applications, you can quickly screen prospective tenants – for free.
$2,490/mo
Rent Zestimate®
Refinance and save
$2,145/mo
Est. payment
Refinancing to a lower rate could help reduce your monthly payments and save thousands over the life of the loan.
$2,145/mo
Est. payment
Explore your selling options
Work with a Zillow partner agent
Leverage their expertise and Zillow's premium Showcase listings to get your home seen by more buyers.
Get startedList with your own agent
Get your home in front of millions of buyers by listing it on Zillow.
Learn how to do itSell it yourself
Take full control of how buyers see your home on Zillow by listing For Sale by Owner (FSBO).
List your homeWhat's special
Brick fireplaceInground poolStately brick exteriorWarm foyerJudges panelingGrand great room
Zillow last checked:
Listing updated:
Listed by:
Rebecca Broich-Ragsdale 404-277-7533,
Re/Max Tru, Inc.
Bought with:
DeChelle Tisdale, 426089
eXp Realty
Source: GAMLS,MLS#: 10765006
Facts & features
Interior
Bedrooms & bathrooms
- Bedrooms: 4
- Bathrooms: 3
- Full bathrooms: 2
- 1/2 bathrooms: 1
Rooms
- Room types: Family Room, Foyer, Library
Dining room
- Features: Seats 12+, Separate Room
Kitchen
- Features: Breakfast Area, Country Kitchen
Heating
- Forced Air, Natural Gas
Cooling
- Ceiling Fan(s), Electric, Heat Pump
Appliances
- Included: Oven/Range (Combo), Refrigerator
- Laundry: Mud Room
Features
- Tile Bath, Walk-In Closet(s)
- Flooring: Carpet, Hardwood
- Windows: Double Pane Windows
- Basement: Exterior Entry,Interior Entry,Unfinished
- Attic: Pull Down Stairs
- Has fireplace: Yes
- Fireplace features: Factory Built, Family Room, Gas Starter
Interior area
- Total structure area: 1,944
- Total interior livable area: 1,944 sqft
- Finished area above ground: 1,944
- Finished area below ground: 0
Property
Parking
- Parking features: Attached, Side/Rear Entrance
- Has attached garage: Yes
Features
- Levels: Three Or More
- Stories: 3
- Patio & porch: Patio, Porch, Screened
- Exterior features: Garden
- Has private pool: Yes
- Pool features: In Ground
- Fencing: Back Yard
Lot
- Size: 0.48 Acres
- Features: Open Lot, Private
Details
- Additional structures: Outbuilding
- Parcel number: R5007 203
- Special conditions: Estate Owned
Construction
Type & style
- Home type: SingleFamily
- Architectural style: Brick 3 Side,Traditional
- Property subtype: Single Family Residence
Materials
- Brick
- Foundation: Pillar/Post/Pier
- Roof: Composition
Condition
- Resale
- New construction: No
- Year built: 1984
Utilities & green energy
- Sewer: Public Sewer
- Water: Public
- Utilities for property: Cable Available, Electricity Available, High Speed Internet, Natural Gas Available, Phone Available, Sewer Available, Sewer Connected, Underground Utilities, Water Available
Community & HOA
Community
- Features: None
- Subdivision: Westridge
HOA
- Has HOA: No
- Services included: None
Location
- Region: Snellville
Financial & listing details
- Price per square foot: $177/sqft
- Tax assessed value: $367,500
- Annual tax amount: $1,008
- Date on market: 5/15/2026
- Cumulative days on market: 28 days
- Listing agreement: Exclusive Right To Sell
- Listing terms: Cash,Conventional,FHA,VA Loan
- Electric utility on property: Yes
Price history
| Date | Event | Price |
|---|---|---|
| 6/26/2026 | Sold | $345,000+2.1%$177/sqft |
Source:  GAMLS #10765006 Report a problem GAMLS #10765006 Report a problem | ||
| 6/11/2026 | Pending sale | $338,000$174/sqft |
Source:  FMLS GA #7771205 Report a problem FMLS GA #7771205 Report a problem | ||
| 5/31/2026 | Listed for sale | $338,000$174/sqft |
Source: FMLS GA #7771205 Report a problem | ||
| 5/26/2026 | Pending sale | $338,000$174/sqft |
Source: FMLS GA #7771205 Report a problem | ||
| 5/15/2026 | Listed for sale | $338,000$174/sqft |
Source: GAMLS #10765006 Report a problem | ||
Public tax history
| Year | Property taxes | Tax assessment |
|---|---|---|
| 2025 | $465 +1.1% | $147,000 +1.3% |
| 2024 | $460 +50.8% | $145,160 +3.5% |
| 2023 | $305 -31.9% | $140,200 +17.9% |
| 2022 | $448 | $118,880 +43.2% |
| 2021 | -- | $83,040 +1.1% |
| 2020 | $888 +0.4% | $82,160 |
| 2019 | $885 | $82,160 +10.3% |
| 2018 | $885 +10.9% | $74,480 +16.4% |
| 2016 | $798 +3.1% | $63,960 |
| 2015 | $774 | $63,960 +17.7% |
| 2014 | $774 +2% | $54,360 -2.4% |
| 2013 | $758 | $55,680 |
| 2012 | -- | $55,680 |
| 2011 | -- | $55,680 -22.6% |
| 2010 | -- | $71,960 |
| 2009 | -- | $71,960 |
| 2007 | -- | $71,960 +26.9% |
| 2006 | -- | $56,720 |
| 2005 | -- | $56,720 |
| 2004 | $751 -0.4% | $56,720 |
| 2003 | $754 -42.9% | $56,720 +16% |
| 2002 | $1,321 -7.8% | $48,880 |
| 2001 | $1,433 | $48,880 |
Find assessor info on the county website
Neighborhood: 30078
Nearby homes
- $335,0005 bd4 ba2.1k sqft2282 Westridge Dr, Snellville, GA 30078Sold
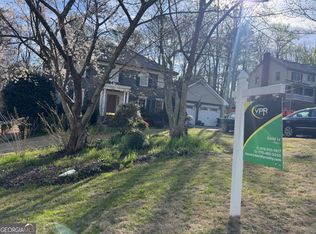
- $344,7003 bd2 ba1.9k sqft2262 Westridge Dr, Snellville, GA 30078Off Market
- $407,2005 bd4 ba2.1k sqft2292 Westridge Dr, Snellville, GA 30078Off Market
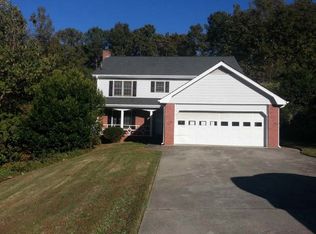
- $353,3003 bd2 ba2.2k sqft2252 Westridge Dr, Snellville, GA 30078Off Market
- $352,6003 bd2 ba2.1k sqft2271 Westridge Dr, Snellville, GA 30078Off Market
- $389,2004 bd3 ba3k sqft2295 Sussex Ct, Snellville, GA 30078Off Market
- $342,4003 bd2 ba1.7k sqft2281 Westridge Dr, Snellville, GA 30078Off Market
- $351,2004 bd3 ba2.1k sqft2261 Westridge Dr, Snellville, GA 30078Off Market
Nearby schools
GreatSchools rating
- 6/10Britt Elementary SchoolGrades: PK-5Distance: 1.3 mi
- 5/10Snellville Middle SchoolGrades: 6-8Distance: 2.1 mi
- 3/10South Gwinnett High SchoolGrades: 9-12Distance: 1.5 mi
Schools provided by the listing agent
- Elementary: Britt
- Middle: Snellville
- High: South Gwinnett
Source: GAMLS. This data may not be complete. We recommend contacting the local school district to confirm school assignments for this home.
Get a cash offer in 3 minutes
Find out how much your home could sell for in as little as 3 minutes with a no-obligation cash offer.
Estimated market value
$343,800
Get a cash offer in 3 minutes
Find out how much your home could sell for in as little as 3 minutes with a no-obligation cash offer.
Estimated market value
$343,800
- Georgia
- Gwinnett County
- Snellville
- 30078
- 2272 Westridge Dr
Nearby cities
Nearby neighborhoods
Nearby zip codes
Other Snellville Topics
