Skip main navigation
Sold for $759,990
  • $759,990

    22720 E STIRRUP Street, Queen Creek, AZ 85142

    6beds
    4,132sqft
    Single Family Residence
    Built in 2025
    7,200 Square Feet Lot
    $759,300 Zestimate®
    $184/sqft
    $3,878 Estimated rent

    Home value

    $759,300

    $691,000 - $828,000

    $3,878/mo

    Zestimate® history
    Loading
    Loading...

    Owner options

    List your home for rent

    $3,878/mo

    Rent Zestimate®

    Find your next renter with Zillow Rental Manager. Plus, with online applications, you can quickly screen prospective tenants – for free.

    Learn more

    $3,878/mo

    Rent Zestimate®

    Refinance and save

    $4,480/mo

    Est. payment

    Refinancing to a lower rate could help reduce your monthly payments and save thousands over the life of the loan.

    See today's rates

    $4,480/mo

    Est. payment

    Explore your selling options

    Work with a Zillow partner agent

    Leverage their expertise and Zillow's premium Showcase listings to get your home seen by more buyers.

    Get started

    List with your own agent

    Get your home in front of millions of buyers by listing it on Zillow.

    Learn how to do it

    Sell it yourself

    Take full control of how buyers see your home on Zillow by listing For Sale by Owner (FSBO).

    List your home

    What's special

    Covered patioStylish flooringSpacious loftLarge center islandPrivate downstairs officeCloud-colored cabinetryLuxurious freestanding tub
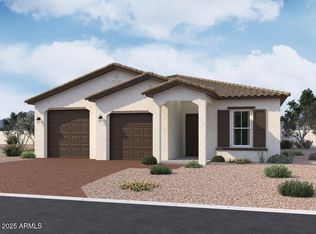
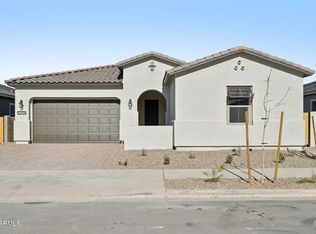
    Final opportunity to own the highly sought-after two-story Diamond floor plan in Madera at Queen Creek! This expansive home features 6 bedrooms, 4.5 bathrooms, and a thoughtfully designed layout perfect for growing families or multigenerational living. Situated on a desirable south-facing homesite, this last-available Diamond plan is finished in the sophisticated Milan designer palette, blending soft neutral tones with timeless style. The heart of the home is a gourmet kitchen with Cloud-colored cabinetry, a large center island, nook cabinets for added storage, and premium finishes including Pilar quartz countertops, a 5-burner GE Profile gas cooktop, built-in oven and microwave, and a sleek box-style hood accented by a designer tile backsplash. Just off the main living area, a private downstairs office with elegant French doors offers the perfect work-from-home space. Upstairs, a spacious loft provides a central gathering spotperfect as a playroom, media room, or second living area, giving kids and guests plenty of room to roam, relax, and connect. The open-concept great room and dining areas flow seamlessly, making entertaining effortless. Stylish flooring runs throughout the main living areas, while plush upgraded carpet brings comfort to the bedrooms. The primary suite is a true retreat, featuring an enlarged tiled owner's shower, a luxurious freestanding tub, dual sinks, and quartz countertops. With six bedrooms and four-and-a-half baths, this home offers incredible flexibility for every lifestyle. Additional highlights include a covered patio, a double gate on the non-garage side, and a backyard ready to be transformed into your dream outdoor space. Enjoy resort-style living in Madera with access to a heated pool and spa, pickleball and basketball courts, playgrounds, walking trails, and a community firepitall just minutes from Frontier Family Park, top-rated schools, and Queen Creek's premier shopping and dining. Don't miss your chance to own the final Diamond plan available in Madera!

    Zillow last checked:

    Listing updated:

    Listed by:

    Danny Kallay 480-694-8571,

    Compass

    Bought with:

    Danny Kallay, SA512397000

    Compass

    Source: ARMLS,MLS#: 6931556MLS Logo

    Facts & features

    Interior

    Bedrooms & bathrooms
    • Bedrooms: 6
    • Bathrooms: 5
    • Full bathrooms: 4
    • 1/2 bathrooms: 1
    Heating
    • Natural Gas
    Cooling
    • Central Air, Programmable Thmstat
    Appliances
    • Included: Built-in Microwave, Dishwasher, Disposal, Gas Cooktop
    • Laundry: Inside, Gas Dryer Hookup
    Features
    • High Speed Internet, Double Vanity, Upstairs, Eat-in Kitchen, Breakfast Bar, 9+ Flat Ceilings, Kitchen Island, Pantry, Separate Shwr & Tub
    • Windows: Wood Frames
    • Has basement: No
    Interior area
    • Total structure area: 4,132
    • Total interior livable area: 4,132 sqft

    Property

    Parking
    • Total spaces: 2
    • Parking features: Tandem Garage, RV Gate, Electric Vehicle Charging Station(s)
    • Garage spaces: 2
    Features
    • Stories: 2
    • Patio & porch: Covered
    • Exterior features: Private Yard
    • Spa features: None
    • Fencing: Block
    Lot
    • Size: 7,200 Square Feet
    • Features: Sprinklers In Front, Desert Front, Dirt Back
    Details
    • Parcel number: 31415740

    Construction

    Type & style
    • Home type: SingleFamily
    • Architectural style: Spanish
    • Property subtype: Single Family Residence
    Materials
    • Stucco, Wood Frame, Painted
    • Roof: Tile
    Condition
    • Under Construction
    • New construction: Yes
    • Year built: 2025
    Details
    • Builder name: Ashton Woods

    Utilities & green energy

    • Sewer: Public Sewer
    • Water: City Water

    Community & HOA

    Community
    • Features: Pool, Community Spa, Community Spa Htd, Playground, Biking/Walking Path
    • Subdivision: Madera - Marquis
    HOA
    • Has HOA: Yes
    • Services included: Maintenance Grounds
    • HOA fee: $93 monthly
    • HOA name: Madera Community Mas
    • HOA phone: 602-957-9191
    Location
    • Region: Queen Creek

    Financial & listing details

    • Price per square foot: $184/sqft
    • Tax assessed value: $88,200
    • Annual tax amount: $658
    • Date on market: 10/10/2025
    • Cumulative days on market: 138 days
    • Listing terms: Cash,Conventional,FHA,VA Loan
    • Ownership: Fee Simple

    Price history

    DateEventPrice
    1/21/2026Sold$759,990$184/sqft
    Source: ARMLS #6931556 Report a problem
    11/12/2025Price change$759,990+8.6%$184/sqft
    Source: ARMLS #6931556 Report a problem
    11/6/2025Price change$699,990-4.1%$169/sqft
    Source: ARMLS #6931556 Report a problem
    10/30/2025Price change$729,990-1.4%$177/sqft
    Source: ARMLS #6931556 Report a problem
    10/9/2025Listed for sale$739,990$179/sqft
    Source: ARMLS #6931556 Report a problem

    Public tax history

    YearProperty taxesTax assessment
    2025$602 -4.2%$13,230 -13.6%
    2024$629 -1.9%$15,315 +182.5%
    2023$641 +29.5%$5,421 -22.5%
    2022$495 $6,995
    Find assessor info on the county website

    Neighborhood: Madera

    Nearby schools

    GreatSchools rating
    Schools provided by the listing agent
    • Elementary: Katherine Mecham Barney Elementary
    • Middle: Queen Creek Junior High School
    • High: Queen Creek High School
    • District: Queen Creek Unified District

    Source: ARMLS. This data may not be complete. We recommend contacting the local school district to confirm school assignments for this home.

    Get a cash offer in 3 minutes
    Find out how much your home could sell for in as little as 3 minutes with a no-obligation cash offer.
    Estimated market value
    $759,300
    Get a cash offer in 3 minutes
    Find out how much your home could sell for in as little as 3 minutes with a no-obligation cash offer.
    Estimated market value
    $759,300