Skip main navigation
Sold for $560,000
  • $560,000

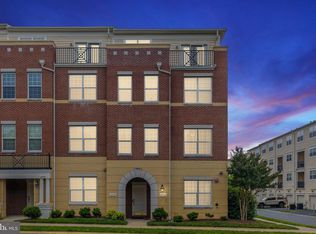
    22720 Ferncrest Ter, Ashburn, VA 20148

    3beds
    2,558sqft
    Condominium
    Built in 2010
    -- sqft lot
    $566,100 Zestimate®
    $219/sqft
    $3,279 Estimated rent

    Home value

    $566,100

    $538,000 - $594,000

    $3,279/mo

    Zestimate® history
    Loading
    Loading...

    Owner options

    List your home for rent

    $3,279/mo

    Rent Zestimate®

    Find your next renter with Zillow Rental Manager. Plus, with online applications, you can quickly screen prospective tenants – for free.

    Learn more

    $3,279/mo

    Rent Zestimate®

    Refinance and save

    $3,506/mo

    Est. payment

    Refinancing to a lower rate could help reduce your monthly payments and save thousands over the life of the loan.

    See today's rates

    $3,506/mo

    Est. payment

    Explore your selling options

    Work with a Zillow partner agent

    Leverage their expertise and Zillow's premium Showcase listings to get your home seen by more buyers.

    Get started

    List with your own agent

    Get your home in front of millions of buyers by listing it on Zillow.

    Learn how to do it

    Sell it yourself

    Take full control of how buyers see your home on Zillow by listing For Sale by Owner (FSBO).

    List your home

    What's special

    Welcome to this beautifully updated 3-bedroom, 2.5-bath condo-style townhouse with a one-car garage, ideally located just steps from Brambleton Town Center. Offering the perfect blend of modern updates, low-maintenance living, and exceptional walkability, this home is designed for both comfort and convenience. The main living level features luxury vynil flooring and tile throughout, an open-concept living and dining area, a well-appointed kitchen with stainless steel appliances and gas cooking, a breakfast nook, dedicated office, and a half bath. Step outside to enjoy the covered terrace, perfect for morning coffee or evening relaxation. Upstairs, the spacious primary suite offers two walk-in closets, an ensuite bath with double vanity, soaking tub, separate shower, and private water closet, plus access to a private terrace. Two additional bedrooms, a full hall bath, and a laundry area complete the upper level, finished with durable laminate flooring. This home has been thoughtfully updated with newer HVAC (2020), roof(2017), siding(2017), garage door & opener (2017), recessed lighting (2017), and a 75-gallon hot water heater(2020), providing peace of mind for years to come. TVs in both the living room and primary bedroom convey. *Bonus - HVAC has a yearly maintence contract with Modern Mechical through March 2027. Enjoy a true walk-to-everything lifestyle with dining, shopping, fitness, movies, parks, and community events right outside your door—plus basic Verizon internet included in the HOA. A rare opportunity to own an updated home in one of Ashburn’s most sought-after communities.

    Zillow last checked:

    Listing updated:

    Listed by:

    Kimberly Baggett 571-439-4645,

    EXP Realty, LLC

    Bought with:

    TJay WILLIAMS, 0225208390

    Redfin Corporation

    Source: Bright MLS,MLS#: VALO2113360MLS Logo

    Facts & features

    Interior

    Bedrooms & bathrooms
    • Bedrooms: 3
    • Bathrooms: 3
    • Full bathrooms: 2
    • 1/2 bathrooms: 1
    • Main level bathrooms: 1
    Primary bedroom
    • Level: Upper
    Bedroom 2
    • Level: Upper
    Bedroom 3
    • Level: Upper
    Primary bathroom
    • Level: Upper
    Breakfast room
    • Level: Main
    Dining room
    • Level: Main
    Family room
    • Level: Main
    Other
    • Level: Upper
    Half bath
    • Level: Main
    Kitchen
    • Level: Main
    Office
    • Level: Main
    Heating
    • Central, Natural Gas
    Cooling
    • Central Air, Electric
    Appliances
    • Included: Microwave, Cooktop, Dishwasher, Disposal, Dryer, Exhaust Fan, Double Oven, Self Cleaning Oven, Oven, Refrigerator, Stainless Steel Appliance(s), Washer, Water Heater, Gas Water Heater
    • Laundry: Dryer In Unit, Has Laundry, Upper Level, Washer In Unit
    Features
    • Soaking Tub, Bathroom - Stall Shower, Bathroom - Tub Shower, Bathroom - Walk-In Shower, Breakfast Area, Ceiling Fan(s), Dining Area, Open Floorplan, Formal/Separate Dining Room, Kitchen - Gourmet, Recessed Lighting, Store/Office, Upgraded Countertops, Walk-In Closet(s), Other
    • Flooring: Carpet, Wood
    • Windows: Double Pane Windows
    • Has basement: No
    • Has fireplace: No
    Interior area
    • Total structure area: 2,558
    • Total interior livable area: 2,558 sqft
    • Finished area above ground: 2,558

    Property

    Parking
    • Total spaces: 2
    • Parking features: Garage Faces Rear, Garage Door Opener, Inside Entrance, Concrete, Free, Attached, Driveway, Off Street
    • Attached garage spaces: 1
    • Uncovered spaces: 1
    Accessibility
    • Accessibility features: None
    Features
    • Levels: Three
    • Stories: 3
    • Patio & porch: Terrace
    • Exterior features: Balcony
    • Pool features: Community
    Lot
    • Features: Suburban
    Details
    • Additional structures: Above Grade
    • Parcel number: 158262581006
    • Zoning: PDH4
    • Zoning description: PLANNED DEVELOPMENT HOUSING 4
    • Special conditions: Standard

    Construction

    Type & style
    • Home type: Condo
    • Architectural style: Traditional
    • Property subtype: Condominium
    Materials
    • Other
    Condition
    • Excellent
    • New construction: No
    • Year built: 2010

    Utilities & green energy

    • Sewer: Public Sewer
    • Water: Public
    • Utilities for property: Cable Available, Electricity Available, Sewer Available, Water Available

    Community & neighborhood

    Security
    • Security features: Security System
    Location
    • Region: Ashburn
    • Subdivision: Residences At Brambleton

    HOA & financial

    HOA
    • Has HOA: Yes
    • HOA fee: $162 monthly
    • Amenities included: Basketball Court, Bike Trail, Cable TV, Common Grounds, Dog Park, Picnic Area, Pool, Tot Lots/Playground, Volleyball Courts, Tennis Court(s), Jogging Path
    • Services included: Management, Pool(s), Recreation Facility, Road Maintenance, Snow Removal, Trash
    • Association name: BRAMBLETON COMMUNITY ASSOC
    • Second association name: First Service Residental Corp
    Other fees
    • Condo and coop fee: $261 monthly

    Other

    Other facts
    • Listing agreement: Exclusive Right To Sell
    • Listing terms: Cash,Conventional,Negotiable,VA Loan
    • Ownership: Condominium

    Price history

    DateEventPrice
    4/17/2026Listing removed$2,950$1/sqft
    Source: Zillow Rentals Report a problem
    4/6/2026Price change$2,950-4.8%$1/sqft
    Source: Zillow Rentals Report a problem
    3/23/2026Price change$3,100-4.6%$1/sqft
    Source: Zillow Rentals Report a problem
    3/16/2026Listed for rent$3,250$1/sqft
    Source: Zillow Rentals Report a problem
    3/3/2026Sold$560,000$219/sqft
    Source: Bright MLS #VALO2113360 Report a problem
    1/19/2026Contingent$560,000$219/sqft
    Source: Bright MLS #VALO2113360 Report a problem
    1/15/2026Listed for sale$560,000+36.3%$219/sqft
    Source: Bright MLS #VALO2113360 Report a problem
    8/4/2020Sold$411,000+3%$161/sqft
    Source: Public Record Report a problem
    7/2/2020Listed for sale$399,000+19%$156/sqft
    Source: Pearson Smith Realty, LLC #VALO414948 Report a problem
    6/28/2010Sold$335,315$131/sqft
    Source: Public Record Report a problem

    Public tax history

    YearProperty taxesTax assessment
    2025$4,240 +0.5%$526,700 +7.9%
    2024$4,221 +5.2%$487,950 +6.4%
    2023$4,013 +6.3%$458,620 +8.1%
    2022$3,776 +1.4%$424,260 +11.7%
    2021$3,723 -1.4%$379,900 +4.1%
    2020$3,777 $364,900 +4.6%
    2019$3,777 +2.2%$348,830 +2.4%
    2018$3,695 -1.1%$340,540 +2.5%
    2017$3,738 -4.1%$332,240
    2016$3,896 $332,240 +23.8%
    2015$3,896 +2.4%$268,300 +5.4%
    2014$3,805 +1.8%$254,470 +8.2%
    2013$3,737 $235,110
    2012-- --
    2011-- --
    2010-- --

    Find assessor info on the county website

    Neighborhood: 20148

    Nearby schools

    GreatSchools rating
    Schools provided by the listing agent
    • District: Loudoun County Public Schools

    Source: Bright MLS. This data may not be complete. We recommend contacting the local school district to confirm school assignments for this home.

    Get a cash offer in 3 minutes
    Find out how much your home could sell for in as little as 3 minutes with a no-obligation cash offer.
    Estimated market value
    $566,100
    Get a cash offer in 3 minutes
    Find out how much your home could sell for in as little as 3 minutes with a no-obligation cash offer.
    Estimated market value
    $566,100