Welcome home to 22721 Sweetmeadow, nestled within the prestigious guard gated community of Canyon Crest Estates! This impressive UPDATED POOL HOME features nearly 3,300 sqft of living space, 4 bedrooms + Den, 3.5 Bathrooms, and INCREDIBLE PANORAMIC VIEWS of Lake Mission Viejo. You’ll appreciate the impeccable curb appeal, featuring inviting pavers and a gated courtyard leading to the front entry. Upon entering, the formal living and dining areas are anchored by a cozy gas fireplace and amazing views of the lake. The heart of the home lies in the beautifully updated kitchen, with white cabinets, quartz countertops, custom backsplash, center island with 5-burner gas cooktop, down draft vent, double ovens, and built-in refrigerator. This chef's kitchen opens up to the casual dining area and family room with modern tiled gas fireplace and custom built-in cabinets. Completing the main level is a den, with built-in shelves and French doors leading to the front courtyard. With a full bathroom and closet, this space offers endless possibilities as an office or guest suite. Upstairs, the spacious primary suite is naturally well-lit with large picture windows with absolute privacy looking out to the lake. The en-suite bathroom features a walk-in shower, soaking tub, dual sinks with vanity area, and dual walk-in closets. Three well-appointed secondary bedrooms and a newly renovated bath with tiled shower, frameless shower door, and dual vanities complete the 2nd level. The backyard oasis beckons with its resort-style amenities, including a pebble-tec pool and spa, built-in BBQ island, and fire-pit. Whether you're hosting gatherings or simply unwinding at the end of the day, it is the perfect setting to enjoy spectacular views of the lake and breathtaking sunsets. Other notable features include Tesla solar panels, luxury vinyl flooring throughout the living spaces, upgraded carpet in the bedrooms, crown molding, and contemporary ceiling fans, plantation shutters, laundry room, 3-car attached garage with storage and epoxy flooring. Canyon Crest Estate residents enjoy country-club living with amenities that include a clubhouse, state-of-the-art fitness center, large spa, two pools, basketball & handball courts, a pickleball court, four tennis courts, children's play area, and BBQ & picnic areas. Conveniently located near shops, restaurants, and award-winning schools. Don't miss your chance to make this exquisite house your forever home!
Sold for $2,420,000
Listed by: Berkshire Hathaway HomeServices California Properties • Peter Au • Contact: 949-838-5800
Bought with: BHHS CA Properties
$2,420,000
22721 Sweetmeadow, Mission Viejo, CA 92692
4beds
3,281sqft
Single Family Residence
Built in 1995
6,000 Square Feet Lot
$2,537,000 Zestimate®
$738/sqft
$6,697 Estimated rent
Home value
$2,537,000
$2.41M - $2.69M
$6,697/mo
Zestimate® history
Owner options
List your home for rent
$6,697/mo
Rent Zestimate®
Find your next renter with Zillow Rental Manager. Plus, with online applications, you can quickly screen prospective tenants – for free.
$6,697/mo
Rent Zestimate®
Refinance and save
$15,318/mo
Est. payment
Refinancing to a lower rate could help reduce your monthly payments and save thousands over the life of the loan.
$15,318/mo
Est. payment
Explore your selling options
Work with a Zillow partner agent
Leverage their expertise and Zillow's premium Showcase listings to get your home seen by more buyers.
Get startedList with your own agent
Get your home in front of millions of buyers by listing it on Zillow.
Learn how to do itSell it yourself
Take full control of how buyers see your home on Zillow by listing For Sale by Owner (FSBO).
List your homeWhat's special
Zillow last checked:
Listing updated:
Listed by:
Peter Au DRE #01935667 949-838-5800,
Berkshire Hathaway HomeServices California Properties
Bought with:
Carole Geronsin, DRE #00604118
BHHS CA Properties
Steven Young, DRE #01929984
BHHS CA Properties
Source: CRMLS,MLS#: PW24075715 Originating MLS: California Regional MLS
Originating MLS: California Regional MLSFacts & features
Interior
Bedrooms & bathrooms
- Bedrooms: 4
- Bathrooms: 4
- Full bathrooms: 3
- 1/2 bathrooms: 1
- Main level bathrooms: 2
- Main level bedrooms: 1
Rooms
- Room types: Bedroom, Den, Entry/Foyer, Family Room, Kitchen, Laundry, Living Room, Other, Dining Room
Bedroom
- Features: Bedroom on Main Level
Bathroom
- Features: Bathtub, Dual Sinks, Quartz Counters, Remodeled, Soaking Tub, Separate Shower, Walk-In Shower
Kitchen
- Features: Kitchen Island, Kitchen/Family Room Combo, Updated Kitchen
Other
- Features: Walk-In Closet(s)
Heating
- Central
Cooling
- Central Air
Appliances
- Included: Double Oven, Dishwasher, Gas Cooktop, Disposal, Microwave, Refrigerator, Warming Drawer
- Laundry: Washer Hookup, Gas Dryer Hookup, Inside, Laundry Room
Features
- Built-in Features, Breakfast Area, Ceiling Fan(s), Crown Molding, Cathedral Ceiling(s), Separate/Formal Dining Room, In-Law Floorplan, Open Floorplan, Quartz Counters, Recessed Lighting, Sunken Living Room, Wired for Sound, Bedroom on Main Level, Walk-In Closet(s)
- Flooring: Laminate, Vinyl
- Doors: French Doors, Sliding Doors
- Windows: Double Pane Windows, Plantation Shutters
- Has fireplace: Yes
- Fireplace features: Family Room, Living Room
- Common walls with other units/homes: No Common Walls
Interior area
- Total interior livable area: 3,281 sqft
Property
Parking
- Total spaces: 3
- Parking features: Door-Multi, Direct Access, Driveway, Garage Faces Front, Garage, Garage Door Opener
- Attached garage spaces: 3
Features
- Levels: Two
- Stories: 2
- Entry location: 1
- Patio & porch: Covered, Patio
- Has private pool: Yes
- Pool features: Community, In Ground, Private, Association
- Has spa: Yes
- Spa features: Community, In Ground, Private
- Fencing: Vinyl
- Has view: Yes
- View description: City Lights, Lake, Neighborhood, Panoramic
- Has water view: Yes
- Water view: Lake
Lot
- Size: 6,000 Square Feet
- Features: 0-1 Unit/Acre, Back Yard, Cul-De-Sac, Drip Irrigation/Bubblers, Landscaped, Yard
Details
- Parcel number: 78632112
- Special conditions: Standard,Trust
Construction
Type & style
- Home type: SingleFamily
- Property subtype: Single Family Residence
Materials
- Stucco
- Foundation: Slab
- Roof: Concrete,Tile
Condition
- Updated/Remodeled
- New construction: No
- Year built: 1995
Utilities & green energy
- Sewer: Public Sewer
- Water: Public
- Utilities for property: Cable Connected, Electricity Connected, Natural Gas Connected, Sewer Connected, Water Connected
Community & HOA
Community
- Features: Curbs, Gutter(s), Hiking, Lake, Park, Storm Drain(s), Street Lights, Suburban, Sidewalks, Gated, Pool
- Security: Carbon Monoxide Detector(s), Gated with Guard, Gated Community, 24 Hour Security, Smoke Detector(s)
- Subdivision: Cliff Wood (Clif)
HOA
- Has HOA: Yes
- Amenities included: Clubhouse, Fitness Center, Meeting Room, Meeting/Banquet/Party Room, Picnic Area, Playground, Pickleball, Pool, Racquetball, Spa/Hot Tub, Tennis Court(s), Trail(s)
- HOA fee: $239 monthly
- HOA name: Canyon Estates Community Association
- HOA phone: 949-458-9828
- Second HOA fee: $170 semi-annually
- Second HOA name: Lake Mission Viejo
- Second HOA phone: 949-770-1313
Location
- Region: Mission Viejo
Financial & listing details
- Price per square foot: $738/sqft
- Tax assessed value: $2,468,400
- Annual tax amount: $24,876
- Date on market: 4/24/2024
- Cumulative days on market: 5 days
- Listing terms: Cash,Conventional,Relocation Property
- Exclusions: Washer, Dryer
Price history
| Date | Event | Price |
|---|---|---|
| 6/5/2024 | Sold | $2,420,000+86.2%$738/sqft |
Source:  CRMLS #PW24075715 Report a problem CRMLS #PW24075715 Report a problem | ||
| 7/4/2019 | Listing removed | $1,299,900$396/sqft |
Source: First Team Real Estate #OC19049724 Report a problem | ||
| 7/4/2019 | Listed for sale | $1,299,900+2.8%$396/sqft |
Source: First Team Real Estate #OC19049724 Report a problem | ||
| 7/3/2019 | Sold | $1,265,000-2.7%$386/sqft |
Source:  CRMLS #OC19049724 Report a problem CRMLS #OC19049724 Report a problem | ||
| 5/22/2019 | Pending sale | $1,299,900$396/sqft |
Source: First Team Real Estate #OC19049724 Report a problem | ||
| 3/7/2019 | Listed for sale | $1,299,900-4.4%$396/sqft |
Source: First Team Real Estate #OC19049724 Report a problem | ||
| 10/2/2018 | Listing removed | $1,359,900$414/sqft |
Source: First Team Real Estate #OC18113341 Report a problem | ||
| 8/2/2018 | Price change | $1,359,900-2.1%$414/sqft |
Source: First Team Real Estate #OC18113341 Report a problem | ||
| 7/3/2018 | Price change | $1,389,000-2.8%$423/sqft |
Source: First Team Real Estate #OC18113341 Report a problem | ||
| 5/15/2018 | Listed for sale | $1,429,000+24.3%$436/sqft |
Source: First Team Real Estate #OC18113341 Report a problem | ||
| 6/30/2004 | Sold | $1,150,000+173.5%$351/sqft |
Source: Public Record Report a problem | ||
| 5/7/1996 | Sold | $420,500$128/sqft |
Source: Public Record Report a problem | ||
Public tax history
| Year | Property taxes | Tax assessment |
|---|---|---|
| 2025 | $24,876 +82.8% | $2,468,400 +82% |
| 2024 | $13,608 +2.4% | $1,356,334 +2% |
| 2023 | $13,294 +2% | $1,329,740 +2% |
| 2022 | $13,032 +2% | $1,303,667 +2% |
| 2021 | $12,775 +1% | $1,278,105 +1% |
| 2020 | $12,644 | $1,265,000 +14.9% |
| 2019 | $12,644 +14.3% | $1,100,580 |
| 2018 | $11,064 +2% | $1,100,580 +2% |
| 2017 | $10,846 | $1,079,000 |
| 2016 | $10,846 +3.9% | $1,079,000 +5.4% |
| 2015 | $10,435 +4.9% | $1,024,000 +11.4% |
| 2014 | $9,950 | $919,600 +21% |
| 2013 | -- | $760,000 |
| 2012 | -- | $760,000 -4% |
| 2011 | -- | $792,000 |
| 2010 | -- | $792,000 |
| 2009 | -- | $792,000 -11.7% |
| 2008 | -- | $897,000 -26.5% |
| 2007 | -- | $1,220,389 +2% |
| 2006 | -- | $1,196,460 +2% |
| 2005 | -- | $1,173,000 +132.9% |
| 2004 | -- | $503,602 +1.9% |
| 2003 | -- | $494,373 +2% |
| 2002 | -- | $484,680 +2% |
| 2001 | $6,633 +0.7% | $475,177 +2% |
| 2000 | $6,589 | $465,860 |
Find assessor info on the county website
Neighborhood: 92692
Nearby homes
- $2,300,0004 bd3 ba3.1k sqft22731 Sweetmeadow, Mission Viejo, CA 92692Sold
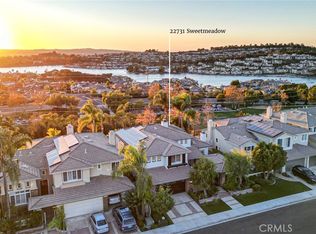
- $1,848,3005 bd5 ba3.4k sqft22711 Sweetmeadow, Mission Viejo, CA 92692Off Market
- $1,848,9003 bd3 ba3.2k sqft22741 Sweetmeadow, Mission Viejo, CA 92692Off Market
- $1,947,9003 bd3 ba3.2k sqft22701 Sweetmeadow, Mission Viejo, CA 92692Off Market
- $1,846,7003 bd3 ba3.2k sqft22726 Sweetmeadow, Mission Viejo, CA 92692Off Market
- $1,919,1005 bd4 ba3.2k sqft22716 Sweetmeadow, Mission Viejo, CA 92692Off Market
- $2,071,6004 bd4 ba3.4k sqft22706 Sweetmeadow, Mission Viejo, CA 92692Off Market
- $1,792,0004 bd3 ba3.1k sqft22751 Sweetmeadow, Mission Viejo, CA 92692Off Market
Nearby schools
GreatSchools rating
- 10/10Castille Elementary SchoolGrades: K-5Distance: 1.8 mi
- 9/10Newhart Middle SchoolGrades: 6-8Distance: 2.5 mi
- 9/10Capistrano Valley High SchoolGrades: 9-12Distance: 6.5 mi
Schools provided by the listing agent
- Elementary: Castille
- Middle: Newhart
- High: Capistrano Valley
Source: CRMLS. This data may not be complete. We recommend contacting the local school district to confirm school assignments for this home.
Get a cash offer in 3 minutes
Find out how much your home could sell for in as little as 3 minutes with a no-obligation cash offer.
Estimated market value
$2,537,000
Get a cash offer in 3 minutes
Find out how much your home could sell for in as little as 3 minutes with a no-obligation cash offer.
Estimated market value
$2,537,000
- California
- Orange County
- Mission Viejo
- 92692
- 22721 Sweetmeadow
Nearby cities
Nearby zip codes
Other Mission Viejo Topics
