Custom Built, ALL BRICK Beauty!!! One Owner and Meticulously Maintained! Do not wait to see this stunning all brick home tucked away in the serene Stonebridge neighborhood on a large, gorgeous lot. The warmth of this home welcomes you the minute you step through the door, showcasing its beautiful hardwood floors throughout the ENTIRE home - you read that correctly, no carpet anywhere! Expansive windows flood the space with natural light highlighting the quality trim work, the vaulted ceilings in the formal living room, wainscoting in the dining room and the striking brick fireplace and built-in shelving in the hearth room. Expansive granite countertop space and cabinetry in the kitchen, just steps away to your oversized Trex Deck.
In the Walkout Basement you will find a fully finished 4th bedroom and bath, with two very large closets. The remaining area of the basement is a blank canvas waiting for your customization and finishing touches! Walls and trim complete with Plumbing already in place for a future kitchen or bar.
Additional Features: 9 foot garage doors, irrigation system, spacious layout with room to grow.
This home is the complete package!
Sold
Price Unknown
22722 E 28th St Ct S, Independence, MO 64015
4beds
2,975sqft
Single Family Residence
Built in 1998
0.42 Acres Lot
$490,200 Zestimate®
$--/sqft
$3,203 Estimated rent
Home value
$490,200
$441,000 - $544,000
$3,203/mo
Zestimate® history
Owner options
List your home for rent
$3,203/mo
Rent Zestimate®
Find your next renter with Zillow Rental Manager. Plus, with online applications, you can quickly screen prospective tenants – for free.
$3,203/mo
Rent Zestimate®
Refinance and save
$120/mo
Est. payment
Refinancing to a lower rate could help reduce your monthly payments and save thousands over the life of the loan.
$120/mo
Est. payment
Explore your selling options
Work with a Zillow partner agent
Leverage their expertise and Zillow's premium Showcase listings to get your home seen by more buyers.
Get startedList with your own agent
Get your home in front of millions of buyers by listing it on Zillow.
Learn how to do itSell it yourself
Take full control of how buyers see your home on Zillow by listing For Sale by Owner (FSBO).
List your homeWhat's special
Brick fireplaceAll brickGranite countertopWalkout basementSerene stonebridge neighborhoodBeautiful hardwood floorsBuilt-in shelving
Zillow last checked:
Listing updated:
Listed by:
Emily Bernhardy 816-835-5454,
Sunburst Real Estate
Bought with:
Christina McCord, 2020001481
RE/MAX Heritage
Source: Heartland MLS as distributed by MLS GRID,MLS#: 2581248
Facts & features
Interior
Bedrooms & bathrooms
- Bedrooms: 4
- Bathrooms: 4
- Full bathrooms: 3
- 1/2 bathrooms: 1
Primary bedroom
- Features: Ceiling Fan(s), Walk-In Closet(s), Wood Floor
- Level: Second
Bedroom 2
- Features: Wood Floor
- Level: Second
Bedroom 3
- Features: Wood Floor
- Level: Second
Bedroom 4
- Features: Ceiling Fan(s), Walk-In Closet(s), Wood Floor
- Level: Basement
Primary bathroom
- Features: Ceramic Tiles, Double Vanity, Shower Only
- Level: Second
Bathroom 1
- Features: Ceramic Tiles
- Level: Main
Bathroom 2
- Features: Ceramic Tiles, Double Vanity, Shower Over Tub
- Level: Second
Bathroom 4
- Features: Ceramic Tiles, Shower Only
- Level: Basement
Den
- Features: Wood Floor
- Level: Main
Dining room
- Features: Wood Floor
- Level: Main
Hearth room
- Features: Ceiling Fan(s), Fireplace, Wet Bar, Wood Floor
- Level: Main
Kitchen
- Features: Granite Counters, Kitchen Island, Pantry, Wood Floor
- Level: Main
Living room
- Features: Wood Floor
- Level: Main
Heating
- Heat Pump
Cooling
- Electric
Appliances
- Laundry: Main Level, Sink
Features
- Ceiling Fan(s), Kitchen Island, Vaulted Ceiling(s), Walk-In Closet(s), Wet Bar
- Flooring: Tile, Wood
- Windows: Window Coverings
- Basement: Basement BR,Full,Walk-Out Access
- Number of fireplaces: 1
- Fireplace features: Hearth Room
Interior area
- Total structure area: 2,975
- Total interior livable area: 2,975 sqft
- Finished area above ground: 2,575
- Finished area below ground: 400
Property
Parking
- Total spaces: 2
- Parking features: Attached, Garage Door Opener, Garage Faces Front
- Attached garage spaces: 2
Features
- Patio & porch: Deck
- Spa features: Bath
Lot
- Size: 0.42 Acres
Details
- Parcel number: 24910056500000000
Construction
Type & style
- Home type: SingleFamily
- Property subtype: Single Family Residence
Materials
- Brick
- Roof: Composition
Condition
- Year built: 1998
Utilities & green energy
- Sewer: Public Sewer
- Water: Public
Community & HOA
Community
- Subdivision: Stoneridge
HOA
- Has HOA: Yes
- HOA fee: $120 annually
Location
- Region: Independence
Financial & listing details
- Tax assessed value: $376,720
- Annual tax amount: $4,270
- Date on market: 10/10/2025
- Listing terms: Cash,Conventional,FHA
- Ownership: Private
Price history
| Date | Event | Price |
|---|---|---|
| 11/24/2025 | Sold | -- |
Source:  Heartland MLS as distributed by MLS GRID #2581248 Report a problem Heartland MLS as distributed by MLS GRID #2581248 Report a problem | ||
| 10/13/2025 | Contingent | $479,900$161/sqft |
Source: Heartland MLS as distributed by MLS GRID #2581248 Report a problem | ||
| 10/10/2025 | Listed for sale | $479,900$161/sqft |
Source: Heartland MLS as distributed by MLS GRID #2581248 Report a problem | ||
Public tax history
| Year | Property taxes | Tax assessment |
|---|---|---|
| 2025 | $5,066 +18.7% | $71,576 +15% |
| 2024 | $4,270 +2.1% | $62,242 |
| 2023 | $4,181 -20.6% | $62,242 -9.3% |
| 2022 | $5,266 +0% | $68,590 |
| 2021 | $5,264 +8.4% | $68,590 +10.1% |
| 2020 | $4,855 -12.3% | $62,320 -15.3% |
| 2019 | $5,537 | $73,536 +14.9% |
| 2018 | $5,537 +8.3% | $63,999 |
| 2017 | $5,111 +6.2% | $63,999 +2.6% |
| 2016 | $4,813 -2.8% | $62,396 -1.9% |
| 2014 | $4,952 +0.2% | $63,613 |
| 2013 | $4,941 +0.1% | $63,613 |
| 2012 | $4,938 -0.2% | $63,613 |
| 2011 | $4,949 +3% | $63,613 |
| 2010 | $4,803 -5.3% | $63,613 |
| 2009 | $5,070 +2.1% | $63,613 -6% |
| 2008 | $4,964 +6.6% | $67,674 |
| 2007 | $4,657 +0.1% | $67,674 +7% |
| 2006 | $4,654 +13.7% | $63,246 |
| 2005 | $4,093 +0% | $63,246 +15% |
| 2004 | $4,093 +18.7% | $54,996 |
| 2003 | $3,449 +0.7% | $54,996 +8% |
| 2002 | $3,424 +0.2% | $50,923 |
| 2001 | $3,418 | $50,923 |
Find assessor info on the county website
Neighborhood: Rainbow
Nearby homes
- $539,1004 bd3 ba3.3k sqft22718 SW 28th St, Blue Springs, MO 64015Off Market
- $--4 bd4 ba3.1k sqft22800 E 28th Street Ct, Blue Springs, MO 64015Sold

- $534,0004 bd3 ba2.6k sqft22800 E 28th Street Ct, Blue Springs, MO 64015Off Market
- $484,2005 bd4 ba3.3k sqft22717 E 27th Street Ct S, Blue Springs, MO 64015Off Market
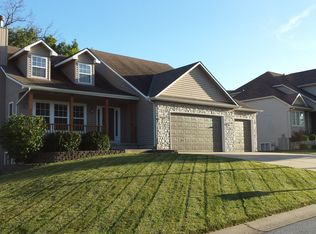
- $--5 bd4 ba3.2k sqft22721 E 27th Street Ct S, Blue Springs, MO 64015Sold
- $605,8005 bd5 ba4.7k sqft22714 E 28th Street Ct, Blue Springs, MO 64015Off Market
- $397,2003 bd2 ba2.5k sqft22721 E 28th Street Ct, Blue Springs, MO 64015Off Market
- $--4 bd4 ba3.7k sqft22719 E 28th Street Ct, Blue Springs, MO 64015Sold
Nearby schools
GreatSchools rating
- 8/10Sunny Pointe Elementary SchoolGrades: K-5Distance: 1 mi
- 6/10Paul Kinder Middle SchoolGrades: 6-8Distance: 1 mi
- 8/10Blue Springs High SchoolGrades: 9-12Distance: 3 mi
Schools provided by the listing agent
- Elementary: Sunny Pointe
- Middle: Paul Kinder
- High: Blue Springs
Source: Heartland MLS as distributed by MLS GRID. This data may not be complete. We recommend contacting the local school district to confirm school assignments for this home.
Get a cash offer in 3 minutes
Find out how much your home could sell for in as little as 3 minutes with a no-obligation cash offer.
Estimated market value
$490,200
Get a cash offer in 3 minutes
Find out how much your home could sell for in as little as 3 minutes with a no-obligation cash offer.
Estimated market value
$490,200
- Missouri
- Jackson County
- Independence
- 64015
- Rainbow
- 22722 E 28th St Ct S
