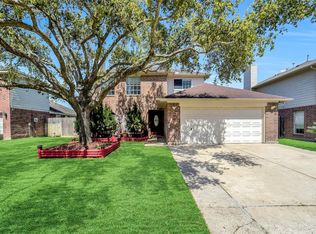
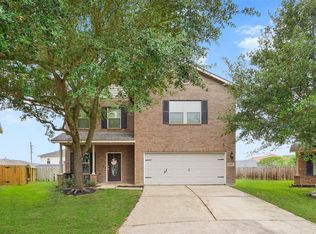
Move on up! Southern Charm Warmth surrounds this phenomenal dream home. The curb appeal welcomes you to your next wall to wall magnificent home. Primary bedroom located downstairs plus three more bedrooms out-stairs.
Home is turn key ready! The neutral color palette makes a personal decor a breeze! Cozy gas fireplace w a handsome wood mantel in the family rm. Brand new carpet with freshly painted rooms. Primary room includes a spa like bath with a garden tub and separate shower. Generously backyard is complete w an extended covered patio perfect for entertaining family & friends. Never flooded, gutters surround the home, no back neighbors & luxurious granite kitchen w subway backsplash! Under mount sink, gas stove & new dishwasher are a plus to this gourmet kitchen. Roof is only eight years old! Post light outside the home adds extra security to this home. Two year old HVAC w ducts ®ister. Sit & relax in this front porch retreat. This home earns its bragging rights! Must See!
Pending
Price cut: $6.1K (8/10)
$283,900
22722 Tara Way Dr, Katy, TX 77449
4beds
2,097sqft
Single Family Residence
Built in 1999
6,242 Square Feet Lot
$280,000 Zestimate®
$135/sqft
$52/mo HOA
What's special
Gas stoveNew dishwasherPrimary bedroom located downstairsCurb appealUnder mount sinkNeutral color paletteFront porch retreat
- 70 days
- 1,113
- 122
Zillow last checked:
Listing updated:
Listed by:
Marcelina Medina TREC #0678201 281-660-4262,
Intero River Oaks Office
Source: HAR,MLS#: 14581054
Facts & features
Interior
Bedrooms & bathrooms
- Bedrooms: 4
- Bathrooms: 3
- Full bathrooms: 2
- 1/2 bathrooms: 1
Primary bedroom
- Level: First
- Area: 195
- Dimensions: 15x13
Bedroom
- Level: Second
- Area: 121
- Dimensions: 11x11
Bedroom
- Level: Second
- Area: 192
- Dimensions: 12x16
Bedroom
- Level: Second
- Area: 121
- Dimensions: 11x11
Other
- Level: First
Other
- Level: First
Other
- Level: Second
Breakfast
- Level: First
Dining room
- Level: First
Other
- Level: First
Kitchen
- Level: First
Living room
- Level: First
Primary bath
- Level: First
Utility room
- Level: First
Heating
- Natural Gas
Cooling
- Electric
Features
- Number of fireplaces: 1
Interior area
- Total structure area: 2,097
- Total interior livable area: 2,097 sqft
Property
Parking
- Total spaces: 2
- Parking features: Attached
- Attached garage spaces: 2
Features
- Stories: 2
Lot
- Size: 6,242 Square Feet
- Features: Subdivided, 0 Up To 1/4 Acre
Details
- Parcel number: 1196190010016
Construction
Type & style
- Home type: SingleFamily
- Architectural style: Traditional
- Property subtype: Single Family Residence
Materials
- Brick, Wood Siding
- Foundation: Slab
- Roof: Composition
Condition
- New construction: No
- Year built: 1999
Utilities & green energy
- Water: Water District
Community & HOA
Community
- Subdivision: Williamschase Sec 03
HOA
- Has HOA: Yes
- HOA fee: $620 annually
Location
- Region: Katy
Financial & listing details
- Price per square foot: $135/sqft
- Tax assessed value: $340,527
- Annual tax amount: $6,913
- Date on market: 6/26/2026
Estimated market value
$280,000
$266,000 - $294,000
$2,247/mo
Price history
| Date | Event | Price |
|---|---|---|
| 9/4/2026 | Pending sale | $283,900$135/sqft |
Source:  HAR #14581054 Report a problem HAR #14581054 Report a problem | ||
| 8/10/2026 | Price change | $283,900-2.1%$135/sqft |
Source: HAR #14581054 Report a problem | ||
| 6/26/2026 | Listed for sale | $290,000+56.8%$138/sqft |
Source: HAR #14581054 Report a problem | ||
| 8/6/2019 | Listing removed | $1,650$1/sqft |
Source: The Professional Landlords #48915993 Report a problem | ||
| 7/18/2019 | Listed for rent | $1,650$1/sqft |
Source: The Professional Landlords #48915993 Report a problem | ||
| 5/2/2018 | Sold | -- |
Source: Agent Provided Report a problem | ||
| 2/27/2018 | Pending sale | $185,000$88/sqft |
Source: Realty Associates #17829859 Report a problem | ||
| 2/22/2018 | Listed for sale | $185,000+96.8%$88/sqft |
Source: Realty Associates #17829859 Report a problem | ||
| 12/26/2009 | Listing removed | $94,000$45/sqft |
Source: foreclosure.com Report a problem | ||
| 12/17/2009 | Listed for sale | $94,000$45/sqft |
Source: foreclosure.com Report a problem | ||
| 12/14/2009 | Sold | -- |
Source: Public Record Report a problem | ||
Public tax history
| Year | Property taxes | Tax assessment |
|---|---|---|
| 2025 | $3,901 +2.6% | $340,527 +4.9% |
| 2024 | $3,803 +18.6% | $324,721 -4.3% |
| 2023 | $3,206 -16.1% | $339,142 +10.4% |
| 2022 | $3,823 | $307,185 +32.5% |
| 2021 | -- | $231,800 +17.5% |
| 2020 | $4,128 -3.1% | $197,268 |
| 2019 | $4,261 -2.4% | $197,268 +22.5% |
| 2018 | $4,366 | $160,988 |
| 2017 | $4,366 -2.2% | $160,988 -1.5% |
| 2016 | $4,464 +24.1% | $163,404 +0% |
| 2015 | $3,598 | $163,363 +25.1% |
| 2014 | $3,598 | $130,604 +27.6% |
| 2013 | -- | $102,351 |
| 2012 | -- | $102,351 +6.8% |
| 2011 | -- | $95,800 -10.7% |
| 2010 | -- | $107,298 |
| 2009 | -- | $107,298 -17.1% |
| 2007 | -- | $129,500 +11.8% |
| 2006 | -- | $115,800 |
| 2005 | -- | -- |
| 2004 | -- | $115,800 -12.5% |
| 2003 | -- | $132,300 |
| 2002 | -- | $132,300 |
| 2001 | -- | $132,300 +13.3% |
| 2000 | -- | $116,800 |
Find assessor info on the county website
Monthly payment
Est. payment
Payment breakdown
Explore the cost of this home by adjusting the details. Changes won't be saved.Climate risks
Neighborhood: 77449
Nearby schools
Schools provided by the listing agent
- Elementary: Winborn Elementary School
- Middle: Morton Ranch Junior High School
- High: Morton Ranch High School
Source: HAR. This data may not be complete. We recommend contacting the local school district to confirm school assignments for this home.

Similar homes
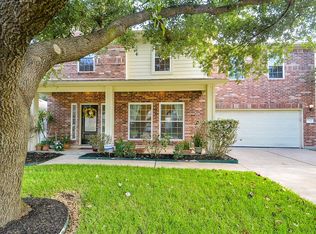
- $285,0003 bd2 ba2k sqft22218 Woodseem Ct, Katy, TX 77449For Sale
 MLS ID #95103208, Catherine Cunningham, Orchard Brokerage. HAR
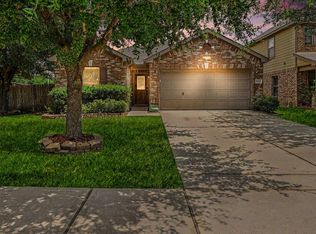
 - $284,9004 bd3 ba2.5k sqft3219 Bent Brook Way, Katy, TX 77449For Sale
 MLS ID #59486759, Fred McDaniel, Realty ONE Group Iconic. HAR
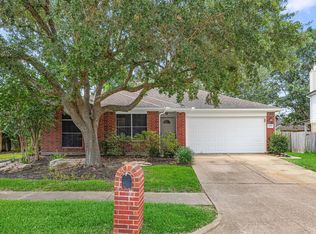
 - $269,0003 bd2 ba1.9k sqft20711 Beech Tree Dr, Katy, TX 77449For Sale
 MLS ID #9479544, Duong Ngo, RE/MAX RESULTS. HAR
 - $300,0005 bd3 ba2.4k sqft3607 Robwood Ct, Katy, TX 77449For Sale
 MLS ID #75173603, Denise Hernandez, Nan & Company Properties - Corporate Office (Heights). HAR
