Skip main navigation
Sold for $232,000
  • $232,000

    22725 Lake Dr, Saint Clair Shores, MI 48082

    3beds
    1,920sqft
    Single Family Residence
    Built in 1955
    4,791 Square Feet Lot
    $-- Zestimate®
    $121/sqft
    $2,102 Estimated rent

    Home value

    Not available

    Estimated sales range

    Not available

    $2,102/mo

    Zestimate® history
    Loading
    Loading...

    Owner options

    List your home for rent

    $2,102/mo

    Rent Zestimate®

    Find your next renter with Zillow Rental Manager. Plus, with online applications, you can quickly screen prospective tenants – for free.

    Learn more

    $2,102/mo

    Rent Zestimate®

    Refinance and save

    $1,571/mo

    Est. payment

    Refinancing to a lower rate could help reduce your monthly payments and save thousands over the life of the loan.

    See today's rates

    $1,571/mo

    Est. payment

    Explore your selling options

    Work with a Zillow partner agent

    Leverage their expertise and Zillow's premium Showcase listings to get your home seen by more buyers.

    Get started

    List with your own agent

    Get your home in front of millions of buyers by listing it on Zillow.

    Learn how to do it

    Sell it yourself

    Take full control of how buyers see your home on Zillow by listing For Sale by Owner (FSBO).

    List your home

    What's special

    Fully fenced backyardFully finished basementFinished workbench spaceCustom wet barHardwood floorsSecurity lightingStunning ranch
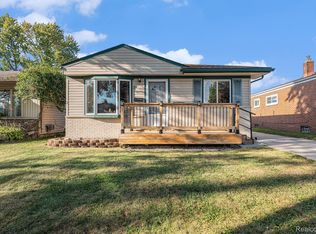
    ***PRICE IMPROVEMENT*** Don't miss your chance to own this stunning ranch in the heart of St. Clair Shores! This beautifully maintained 3-bedroom, 2-bath home offers the perfect blend of style, comfort, and functionality. From the moment you walk in, you'll love the open-concept layout featuring a bright living room with hardwood floors and kitchen with stainless steel appliances. The brand-new HVAC system-including a new furnace and AC with a 5-year warranty, including an attic fan—means peace of mind and year-round comfort Downstairs, the fully finished basement is an entertainer's dream with a custom wet bar, full bath, and bonus space perfect for a home office, guest suite, or game room. The oversized laundry area includes washer and dryer, and outside, the fully fenced backyard is ideal for pets, kids, or summer get-togethers. The 2-car detached garage is a standout—fully powered with its own breaker box, outlets, security lighting, and a finished workbench space. Continued... See Addendum Public Remarks 1

    Zillow last checked:

    Listing updated:

    Listed by:

    Nicole Higgins 586-871-7081,

    Real Estate One GPF

    Bought with:

    Bethany Blehm, 6501339288

    Berkshire Hathaway HomeServices Kee Realty Clinton

    Source: Realcomp II,MLS#: 20251017521MLS Logo

    Facts & features

    Interior

    Bedrooms & bathrooms
    • Bedrooms: 3
    • Bathrooms: 2
    • Full bathrooms: 2
    Primary bedroom
    • Level: Entry
    • Dimensions: 11 X 10
    Bedroom
    • Level: Entry
    • Dimensions: 10 X 8
    Bedroom
    • Level: Entry
    • Dimensions: 11 X 10
    Other
    • Level: Entry
    • Dimensions: 5 X 8
    Other
    • Level: Basement
    • Dimensions: 5 X 8
    Kitchen
    • Level: Entry
    • Dimensions: 8 X 15
    Laundry
    • Level: Basement
    • Dimensions: 10 X 13
    Living room
    • Level: Entry
    • Dimensions: 14 X 16
    Heating
    • Forced Air, Natural Gas
    Cooling
    • Attic Fan, Central Air
    Appliances
    • Included: Bar Fridge, Dishwasher, Dryer, Free Standing Gas Range, Free Standing Refrigerator, Stainless Steel Appliances, Washer
    Features
    • Programmable Thermostat
    • Basement: Finished,Full
    • Has fireplace: No
    Interior area
    • Total interior livable area: 1,920 sqft
    • Finished area above ground: 960
    • Finished area below ground: 960

    Property

    Parking
    • Total spaces: 2
    • Parking features: Two Car Garage, Detached
    • Garage spaces: 2
    Features
    • Levels: One
    • Stories: 1
    • Entry location: GroundLevel
    • Pool features: None
    • Fencing: Fenced
    Lot
    • Size: 4,791 Square Feet
    • Dimensions: 40 x 120.58
    Details
    • Parcel number: 1411378018
    • Special conditions: Short Sale No,Standard

    Construction

    Type & style
    • Home type: SingleFamily
    • Architectural style: Ranch
    • Property subtype: Single Family Residence
    Materials
    • Brick
    • Foundation: Basement, Block
    • Roof: Asphalt
    Condition
    • New construction: No
    • Year built: 1955

    Utilities & green energy

    • Sewer: Public Sewer
    • Water: Public

    Community & HOA

    Community
    • Subdivision: LAKE DRIVE SUB
    HOA
    • Has HOA: No
    Location
    • Region: Saint Clair Shores

    Financial & listing details

    • Price per square foot: $121/sqft
    • Tax assessed value: $90,700
    • Annual tax amount: $4,450
    • Date on market: 7/17/2025
    • Cumulative days on market: 19 days
    • Listing agreement: Exclusive Right To Sell
    • Listing terms: Cash,Conventional,FHA,Va Loan

    Price history

    DateEventPrice
    8/21/2025Sold$232,000-1.2%$121/sqft
    Source: Realcomp II #20251017521 Report a problem
    8/8/2025Pending sale$234,900$122/sqft
    Source: Realcomp II #20251017521 Report a problem
    7/31/2025Price change$234,900-2.1%$122/sqft
    Source: Realcomp II #20251017521 Report a problem
    7/17/2025Listed for sale$239,900+14.2%$125/sqft
    Source: Realcomp II #20251017521 Report a problem
    1/5/2023Sold$210,000-2.3%$109/sqft
    Source: Realcomp II #20221039545 Report a problem
    12/7/2022Pending sale$214,900$112/sqft
    Source: Realcomp II #20221039545 Report a problem
    11/15/2022Price change$214,900-1.4%$112/sqft
    Source: Realcomp II #20221039545 Report a problem
    10/21/2022Price change$217,900-3.2%$113/sqft
    Source: Realcomp II #20221039545 Report a problem
    10/13/2022Listed for sale$225,000$117/sqft
    Source: Realcomp II #20221039545 Report a problem
    9/27/2022Pending sale$225,000$117/sqft
    Source: Realcomp II #20221039545 Report a problem
    9/21/2022Listed for sale$225,000$117/sqft
    Source: Realcomp II #20221039545 Report a problem
    9/21/2022Pending sale$225,000$117/sqft
    Source: Realcomp II #20221039545 Report a problem
    9/10/2022Listed for sale$225,000+55.2%$117/sqft
    Source: Realcomp II #20221039545 Report a problem
    9/18/2018Sold$145,000-3.3%$76/sqft
    Source: Public Record Report a problem
    8/2/2018Pending sale$149,900$78/sqft
    Source: RE/MAX First #31355052 Report a problem
    7/27/2018Listed for sale$149,900+77%$78/sqft
    Source: RE/MAX First #31355052 Report a problem
    10/31/1995Sold$84,700$44/sqft
    Source: Public Record Report a problem

    Public tax history

    YearProperty taxesTax assessment
    2025$4,450 +37.9%$93,600 +3.2%
    2024$3,228 +5.5%$90,700 +13.4%
    2023$3,060 +1.9%$80,000 +11.3%
    2022$3,004 -0.6%$71,900 +4.4%
    2021$3,022 $68,900 +3.6%
    2020$3,022 $66,500 +13.1%
    2019-- $58,800 +12%
    2018$2,071 +10.4%$52,500 +10.1%
    2017$1,875 $47,700
    2016$1,875 $47,700 -3.4%
    2015$1,875 $49,400 +8.8%
    2012-- $45,400 -6.4%
    2011-- $48,500 -10.5%
    2010-- $54,200 -9.7%
    2009-- $60,000 -78.7%
    2008-- $281,600 -1.9%
    2007-- $287,200 +3.5%
    2006-- $277,500 +3.8%
    2005-- $267,300 +293.7%
    2004-- $67,900 +84%
    2001$1,236 +2.3%$36,900 +3%
    2000$1,208 $35,823
    Find assessor info on the county website

    Neighborhood: 48082

    Nearby schools

    GreatSchools rating
    Get pre-qualified for a loan
    At Zillow Home Loans, we can pre-qualify you in as little as 5 minutes with no impact to your credit score.

    An equal housing lender. NMLS #10287.