Skip main navigation
Closed
  • $305,000

    22725 Ridgewood Dr, Robertsdale, AL 36567

    3beds
    1,669sqft
    Single Family Residence
    Built in 2023
    0.34 Acres Lot
    $314,900 Zestimate®
    $183/sqft
    $2,125 Estimated rent

    Home value

    $314,900

    $299,000 - $331,000

    $2,125/mo

    Zestimate® history
    Loading
    Loading...

    Owner options

    List your home for rent

    $2,125/mo

    Rent Zestimate®

    Find your next renter with Zillow Rental Manager. Plus, with online applications, you can quickly screen prospective tenants – for free.

    Learn more

    $2,125/mo

    Rent Zestimate®

    Refinance and save

    $1,778/mo

    Est. payment

    Refinancing to a lower rate could help reduce your monthly payments and save thousands over the life of the loan.

    See today's rates

    $1,778/mo

    Est. payment

    Explore your selling options

    Work with a Zillow partner agent

    Leverage their expertise and Zillow's premium Showcase listings to get your home seen by more buyers.

    Get started

    List with your own agent

    Get your home in front of millions of buyers by listing it on Zillow.

    Learn how to do it

    Sell it yourself

    Take full control of how buyers see your home on Zillow by listing For Sale by Owner (FSBO).

    List your home

    What's special

    Separate showerPrimary bathroomDouble car garageCourtyard entryPendant lightsPainted cabinetsRaised ceiling
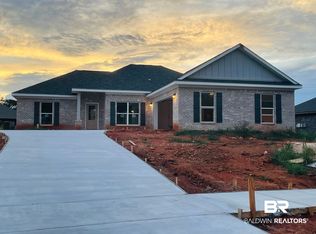
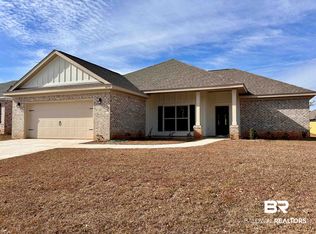
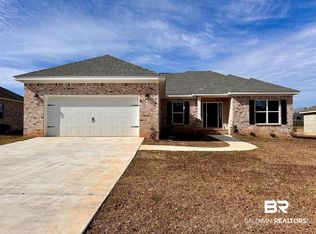
    The Emery floor plan in the Ridgewood subdivision is a MUST see! When entering this home, you'll be greeted by its open and inviting main living area with a tremendous amount of natural light coming through the front and back windows. The kitchen features painted cabinets and granite counter tops along with snap plank vinyl flooring. This is a split floor plan! The spacious primary bedroom sits on the rear of the home and has the primary bathroom attached. The bathroom has a double vanity, a soaking garden tub with a separate shower, and a walk in closet. Additional features include: 9' ceilings, a raised ceiling in the living room, recessed lighting, pendant lights over the bar in the kitchen, Stainless Steel Appliances, and MORE! This home also has a covered porch on the front and back of the home along with a courtyard entry, double car garage! Estimated completion is Late September 2023.

    Zillow last checked:

    Listing updated:

    Listed by:

    Melanie Diebold Main:251-473-8600,

    Cote Realty

    Bought with:

    Erika Plyler, 139138

    EXP Realty, LLC Southern Branch

    Source: Baldwin Realtors,MLS#: 345084MLS Logo

    Facts & features

    Interior

    Bedrooms & bathrooms
    • Bedrooms: 3
    • Bathrooms: 2
    • Full bathrooms: 2
    Heating
    • Heat Pump
    Cooling
    • Electric
    Appliances
    • Included: Microwave, Dishwasher
    Features
    • Ceiling Fan(s), Termite Contract, Split Bedroom Plan
    • Flooring: Vinyl, Carpet
    • Has fireplace: No
    Interior area
    • Total interior livable area: 1,669 sqft

    Property

    Parking
    • Parking features: Double Garage, Garage Door Opener
    • Has garage: Yes
    Features
    • Stories: 1
    • Patio & porch: Covered Patio
    • Has view: Yes
    • View description: None/Not Applicable
    • Waterfront features: No Waterfront
    Lot
    • Size: 0.34 Acres
    • Features: Less Than 1 Acre
    Details
    • Parcel number: 4803061000003.028
    • Special conditions: HUD Owned

    Construction

    Type & style
    • Home type: SingleFamily
    • Architectural style: Craftsman
    • Property subtype: Single Family Residence
    Materials
    • Roof: Dimensional,Composition Shingle
    Condition
    • Year built: 2023

    Utilities & green energy

    • Utilities for property: Robertsdale Utilities

    Community & HOA

    Community
    • Features: None
    • Security: Smoke Detector(s)
    • Subdivision: Ridgewood
    HOA
    • Has HOA: No
    Location
    • Region: Robertsdale

    Financial & listing details

    • Price per square foot: $183/sqft
    • Tax assessed value: $332,500
    • Annual tax amount: $1,152
    • Date on market: 4/27/2023
    • Ownership type: Whole Full

    Price history

    DateEventPrice
    10/6/2023Sold$305,000-1%$183/sqft
    Source: Baldwin Realtors #345084 Report a problem
    6/26/2023Price change$307,950+4.8%$185/sqft
    Source: Baldwin Realtors #345084 Report a problem
    4/27/2023Listed for sale$293,950$176/sqft
    Source: Baldwin Realtors #345084 Report a problem

    Public tax history

    YearProperty taxesTax assessment
    2025$1,152 +2.3%$33,260 +6.3%
    2024$1,126 +472.9%$31,280 +472.9%
    2023$197 $5,460 -9%
    2022-- $6,000 -1.6%
    2021$99 $6,100 +103.3%
    2020$99 $3,000
    Find assessor info on the county website

    Neighborhood: 36567

    Nearby schools

    GreatSchools rating
    Schools provided by the listing agent
    • Elementary: Robertsdale Elementary
    • Middle: Central Baldwin Middle
    • High: Robertsdale High

    Source: Baldwin Realtors. This data may not be complete. We recommend contacting the local school district to confirm school assignments for this home.

    Get a cash offer in 3 minutes
    Find out how much your home could sell for in as little as 3 minutes with a no-obligation cash offer.
    Estimated market value
    $314,900
    Get a cash offer in 3 minutes
    Find out how much your home could sell for in as little as 3 minutes with a no-obligation cash offer.
    Estimated market value
    $314,900