This fabulous West Hills home situated on a quiet cul-de-sac features 4 bedrooms, 2 bathrooms with 1880 sq ft of living space. The hardwood floor entry steps down into the formal living room and dining room where it is welcomed by bright natural light through the all-newer windows and vaulted ceilings. The updated kitchen features granite countertops, 2 seat breakfast bar, extra-large sink with instant hot water and hideaway sponge drawers, oak cabinetry with ample storage, pantry cabinet with pull-out drawer and tile flooring. The family room includes a wet bar with recessed light and a beveled glass cabinet. Enjoy this room with vaulted ceilings, carpet, and gas fireplace. The newer slider leads out to the covered patio, private backyard with mature landscaping. Bedroom 1 doubles as an office with built-in side by side desks, closet with bi-fold doors and carpet. Bedrooms 2 and 3 are comfortably spacious with carpet and bi-fold closets. This home includes an updated full second bathroom with double sink vanity with granite counters. The master bedroom features beautiful beveled mirrored closet doors and an updated master bath with double sink vanity and granite counters. This home offers a laundry room with generous storage cabinets and direct access to the finished 2-car garage with built-in work benches, gorilla racks and custom-built loft for plenty of storage! This gem includes copper plumbing all throughout, newer windows, new Carrier A/C condenser and heater, newer water heater and 2 new exterior doors. Conveniently located by shops and restaurants.
Sold for $1,030,000
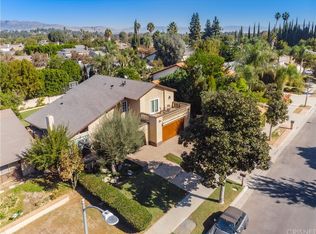
Street View
Listed by: Pinnacle Estate Properties • Robert Booth • Contact: 818-993-7370
Bought with: Pinnacle Estate Properties, Inc.
$1,030,000
22726 Keswick St, Canoga Park, CA 91304
4beds
1,880sqft
Single Family Residence
Built in 1975
7,495 Square Feet Lot
$1,052,800 Zestimate®
$548/sqft
$4,727 Estimated rent
Home value
$1,052,800
$1.00M - $1.11M
$4,727/mo
Zestimate® history
Owner options
List your home for rent
$4,727/mo
Rent Zestimate®
Find your next renter with Zillow Rental Manager. Plus, with online applications, you can quickly screen prospective tenants – for free.
$4,727/mo
Rent Zestimate®
Refinance and save
$6,557/mo
Est. payment
Refinancing to a lower rate could help reduce your monthly payments and save thousands over the life of the loan.
$6,557/mo
Est. payment
Explore your selling options
Work with a Zillow partner agent
Leverage their expertise and Zillow's premium Showcase listings to get your home seen by more buyers.
Get startedList with your own agent
Get your home in front of millions of buyers by listing it on Zillow.
Learn how to do itSell it yourself
Take full control of how buyers see your home on Zillow by listing For Sale by Owner (FSBO).
List your homeWhat's special
Gas fireplaceWet barUpdated kitchenCovered patioNewer windowsVaulted ceilingsBright natural light
Zillow last checked:
Listing updated:
Listed by:
Robert Booth DRE #01259103 818-993-7370,
Pinnacle Estate Properties,
Rosie Booth DRE #02105919,
Pinnacle Estate Properties
Bought with:
Brian Reyes, DRE #01434873
Pinnacle Estate Properties, Inc.
Source: CRMLS,MLS#: SR23138507 Originating MLS: California Regional MLS
Originating MLS: California Regional MLSFacts & features
Interior
Bedrooms & bathrooms
- Bedrooms: 4
- Bathrooms: 2
- Full bathrooms: 2
- Main level bathrooms: 2
- Main level bedrooms: 4
Rooms
- Room types: Bedroom, Entry/Foyer, Family Room, Kitchen, Laundry, Living Room, Primary Bathroom, Primary Bedroom, Office, Other, Dining Room
Primary bedroom
- Features: Main Level Primary
Bedroom
- Features: All Bedrooms Down
Bedroom
- Features: Bedroom on Main Level
Bathroom
- Features: Bathroom Exhaust Fan, Bathtub, Dual Sinks, Granite Counters, Low Flow Plumbing Fixtures, Multiple Shower Heads, Remodeled, Separate Shower, Tub Shower, Upgraded
Kitchen
- Features: Granite Counters, Kitchen/Family Room Combo
Heating
- Central, Forced Air, Fireplace(s), Natural Gas, Wood
Cooling
- Central Air, See Remarks
Appliances
- Included: Dishwasher, Free-Standing Range, Disposal, Gas Oven, Gas Range, Gas Water Heater, Vented Exhaust Fan, Water To Refrigerator
- Laundry: Gas Dryer Hookup, Inside, Laundry Room
Features
- Wet Bar, Breakfast Bar, Block Walls, Cathedral Ceiling(s), Separate/Formal Dining Room, Eat-in Kitchen, Granite Counters, High Ceilings, Open Floorplan, Recessed Lighting, Storage, Bar, All Bedrooms Down, Bedroom on Main Level, Instant Hot Water, Main Level Primary
- Flooring: Carpet, Tile, Wood
- Doors: Insulated Doors, Mirrored Closet Door(s), Service Entrance, Sliding Doors
- Windows: Blinds, Casement Window(s), Custom Covering(s), Double Pane Windows, Insulated Windows, Screens
- Has fireplace: Yes
- Fireplace features: Family Room, Gas, Raised Hearth, Wood Burning
- Common walls with other units/homes: No Common Walls
Interior area
- Total interior livable area: 1,880 sqft
Property
Parking
- Total spaces: 4
- Parking features: Concrete, Direct Access, Door-Single, Driveway, Garage Faces Front, Garage, Garage Door Opener
- Attached garage spaces: 2
- Uncovered spaces: 2
Accessibility
- Accessibility features: Grab Bars, Low Pile Carpet
Features
- Levels: One
- Stories: 1
- Entry location: Front Door
- Patio & porch: Concrete, Covered, Front Porch, Patio
- Exterior features: Lighting, Rain Gutters
- Pool features: None
- Spa features: None
- Has view: Yes
- View description: None
Lot
- Size: 7,495 Square Feet
- Features: Back Yard, Cul-De-Sac, Front Yard, Sprinklers In Rear, Sprinklers In Front, Lawn, Landscaped, Level, Rectangular Lot, Sprinklers Timer, Sprinkler System, Street Level, Yard
Details
- Additional structures: Shed(s)
- Parcel number: 2013034004
- Zoning: LARS
- Special conditions: Standard
Construction
Type & style
- Home type: SingleFamily
- Architectural style: Modern,Traditional
- Property subtype: Single Family Residence
Materials
- Drywall, Frame, Glass, Concrete, Stone Veneer, Stucco
- Foundation: Slab
- Roof: Composition
Condition
- Updated/Remodeled,Turnkey
- New construction: No
- Year built: 1975
Utilities & green energy
- Electric: Electricity - On Bond, 220 Volts
- Sewer: Public Sewer, Sewer Tap Paid
- Water: Public
- Utilities for property: Cable Available, Electricity Connected, Natural Gas Connected, Phone Available, Sewer Connected, Water Connected
Community & HOA
Community
- Features: Biking, Curbs, Gutter(s), Storm Drain(s), Street Lights, Sidewalks
- Security: Carbon Monoxide Detector(s), Firewall(s), Smoke Detector(s)
Location
- Region: Canoga Park
Financial & listing details
- Price per square foot: $548/sqft
- Tax assessed value: $1,050,600
- Annual tax amount: $12,891
- Date on market: 7/27/2023
- Cumulative days on market: 4 days
- Listing terms: Cash,Cash to Existing Loan,Cash to New Loan,Conventional
- Inclusions: Ring Camera
- Road surface type: Paved
Price history
| Date | Event | Price |
|---|---|---|
| 8/31/2023 | Sold | $1,030,000+8.4%$548/sqft |
Source:  CRMLS #SR23138507 Report a problem CRMLS #SR23138507 Report a problem | ||
| 8/4/2023 | Pending sale | $949,900+162.8%$505/sqft |
Source: CRMLS #SR23138507 Report a problem | ||
| 12/24/2002 | Sold | $361,500+28%$192/sqft |
Source: Public Record Report a problem | ||
| 6/8/2000 | Sold | $282,500$150/sqft |
Source: Public Record Report a problem | ||
Public tax history
| Year | Property taxes | Tax assessment |
|---|---|---|
| 2025 | $12,891 +1.2% | $1,050,600 +2% |
| 2024 | $12,744 +101.1% | $1,030,000 +104.7% |
| 2023 | $6,339 +4.8% | $503,221 +2% |
| 2022 | $6,049 +1.4% | $493,355 +2% |
| 2021 | $5,968 -0.9% | $483,682 +1% |
| 2020 | $6,024 | $478,724 +2% |
| 2019 | $6,024 +5.9% | $469,338 +2% |
| 2018 | $5,691 | $460,136 +2% |
| 2017 | $5,691 +2.2% | $451,115 +2% |
| 2016 | $5,566 +2.6% | $442,271 +1.5% |
| 2015 | $5,427 +1% | $435,629 +2% |
| 2014 | $5,370 | $427,097 +2.5% |
| 2012 | -- | $416,832 +2% |
| 2011 | -- | $408,660 +0.8% |
| 2010 | -- | $405,606 -0.2% |
| 2009 | -- | $406,571 +2% |
| 2008 | -- | $398,600 +2% |
| 2007 | -- | $390,786 +2% |
| 2006 | -- | $383,124 |
| 2005 | -- | $383,124 +4% |
| 2004 | -- | $368,248 +1.9% |
| 2003 | -- | $361,500 +23% |
| 2002 | -- | $293,912 +209.3% |
| 2000 | -- | $95,039 |
Find assessor info on the county website
Neighborhood: West Hills
Nearby homes
- $926,7004 bd2 ba1.7k sqft22732 Keswick St, Canoga Park, CA 91304Off Market
- $962,1004 bd2 ba1.7k sqft22720 Keswick St, Canoga Park, CA 91304Off Market
- $1,131,5004 bd3 ba2.4k sqft22733 Lull St, Canoga Park, CA 91304Off Market
- $949,8004 bd2 ba1.8k sqft22739 Lull St, Canoga Park, CA 91304Off Market
- $1,080,2005 bd3 ba2.5k sqft22727 Lull St, Canoga Park, CA 91304Off Market
- $1,040,1004 bd3 ba2.2k sqft22738 Keswick St, Canoga Park, CA 91304Off Market
- $913,4004 bd2 ba1.8k sqft22714 Keswick St, Canoga Park, CA 91304Off Market
- $916,8004 bd2 ba1.8k sqft22729 Keswick St, Canoga Park, CA 91304Off Market
Nearby schools
GreatSchools rating
- 7/10Capistrano Avenue Elementary SchoolGrades: K-5Distance: 0.6 mi
- 4/10Canoga Park MiddleGrades: 6-8Distance: 0.6 mi
- 4/10Canoga Park Senior High SchoolGrades: 9-12Distance: 1.4 mi
Get a cash offer in 3 minutes
Find out how much your home could sell for in as little as 3 minutes with a no-obligation cash offer.
Estimated market value
$1,052,800
Get a cash offer in 3 minutes
Find out how much your home could sell for in as little as 3 minutes with a no-obligation cash offer.
Estimated market value
$1,052,800
- California
- Los Angeles County
- Los Angeles
- 91304
- West Hills
- 22726 Keswick St
Nearby cities
Nearby neighborhoods
Nearby zip codes
Other Los Angeles Topics
