Skip main navigation
Sold for $400,000
  • $400,000

    22726 Nona St, Dearborn, MI 48124

    4beds
    2,000sqft
    Single Family Residence
    Built in 1919
    6,098 Square Feet Lot
    $441,900 Zestimate®
    $200/sqft
    $2,418 Estimated rent

    Home value

    $441,900

    $420,000 - $464,000

    $2,418/mo

    Zestimate® history
    Loading
    Loading...

    Owner options

    List your home for rent

    $2,418/mo

    Rent Zestimate®

    Find your next renter with Zillow Rental Manager. Plus, with online applications, you can quickly screen prospective tenants – for free.

    Learn more

    $2,418/mo

    Rent Zestimate®

    Refinance and save

    $2,759/mo

    Est. payment

    Refinancing to a lower rate could help reduce your monthly payments and save thousands over the life of the loan.

    See today's rates

    $2,759/mo

    Est. payment

    Explore your selling options

    Work with a Zillow partner agent

    Leverage their expertise and Zillow's premium Showcase listings to get your home seen by more buyers.

    Get started

    List with your own agent

    Get your home in front of millions of buyers by listing it on Zillow.

    Learn how to do it

    Sell it yourself

    Take full control of how buyers see your home on Zillow by listing For Sale by Owner (FSBO).

    List your home

    What's special

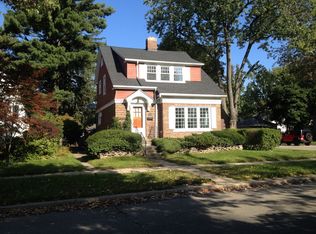
    This home is Easy to Love! It has a great layout with large Living Room, Family Room, Formal Dining Room and beautifully updated kitchen in the middle. 4 Bedrooms and 3 Full Baths including new Primary Bathroom '22 and recently updated main bathroom '22. This is one of the larger homes in the neighborhood and homeowners have done significant recent updates as follows: 2021 added Central Air Conditioning/Heating (Mitsubishi 3.5ton multi-zone Heat Pump) & make-up air/ updates tp electrical-240v to garage, conduit for EV charger, generator back feed / Cement-new parking pad & back walkway / new hot water heater -50 gallon / updated plumbing (removed galvanized) / half round Gutters / re-built chimney / added insulation attic, rim joists & crawl space / new back cedar fence & gate / glass block windows / added 42 sq ft to closet / mudroom / boiler complete take apart & clean / Dishwasher 2022 / hardwired internet - 3 access points / and more. Updated kitchen with high end finishes, stainless steel appliances and granite counters. Hardwood floors throughout home. Natural fireplace in Living Room. Attic is conditioned space.Minor exclusions. Appraisal Square Footage is 1980 & w/closet expansion is 2000+. Seller providing C of O at closing. Play structure included with purchase. Historic Ford Home-Model F. You'll love the location near everything in downtown W Dearborn, Ford Motor Company and Corewell Hospital, etc. Info is deemed reliable, not guaranteed. Beautiful Historic Neighborhood!

    Zillow last checked:

    Listing updated:

    Listed by:

    Barbara Jones 313-274-1700,

    Century 21 Curran & Oberski

    Bought with:

    Nedal Tamer, 6501371651

    Sunflower Realty LLC

    Source: Realcomp II,MLS#: 20240064009MLS Logo

    Facts & features

    Interior

    Bedrooms & bathrooms
    • Bedrooms: 4
    • Bathrooms: 3
    • Full bathrooms: 3
    Primary bedroom
    • Level: Second
    • Dimensions: 17 x 12
    Bedroom
    • Level: Second
    • Dimensions: 12 x 8
    Bedroom
    • Level: Second
    • Dimensions: 14 x 10
    Bedroom
    • Level: Second
    • Dimensions: 12 x 10
    Primary bathroom
    • Level: Second
    Other
    • Level: Entry
    Other
    • Level: Second
    Dining room
    • Level: Entry
    • Dimensions: 14 x 12
    Kitchen
    • Level: Entry
    • Dimensions: 11 x 10
    Living room
    • Level: Entry
    • Dimensions: 19 x 18
    Heating
    • Heat Pump, Hot Water, Natural Gas
    Cooling
    • Central Air, Heat Pump
    Appliances
    • Included: Dishwasher, Disposal, Dryer, Free Standing Gas Range, Free Standing Refrigerator, Microwave, Stainless Steel Appliances, Washer
    Features
    • Entrance Foyer, Programmable Thermostat
    • Basement: Unfinished
    • Has fireplace: Yes
    • Fireplace features: Living Room
    Interior area
    • Total interior livable area: 2,000 sqft
    • Finished area above ground: 2,000

    Property

    Parking
    • Total spaces: 2
    • Parking features: Two Car Garage, Alley Access, Detached, Electricityin Garage, Parking Pad
    • Garage spaces: 2
    Features
    • Levels: Two
    • Stories: 2
    • Entry location: GroundLevelwSteps
    • Patio & porch: Deck, Porch
    • Exterior features: Lighting
    • Pool features: None
    • Fencing: Back Yard,Fenced
    Lot
    • Size: 6,098 Square Feet
    • Dimensions: 50 x 125
    • Features: Sprinklers
    Details
    • Parcel number: 32820921416018
    • Special conditions: Short Sale No,Standard

    Construction

    Type & style
    • Home type: SingleFamily
    • Architectural style: Colonial,Historic
    • Property subtype: Single Family Residence
    Materials
    • Brick
    • Foundation: Basement, Brick Mortar
    Condition
    • New construction: No
    • Year built: 1919

    Utilities & green energy

    • Sewer: Public Sewer
    • Water: Public

    Community & HOA

    Community
    • Features: Sidewalks
    • Subdivision: J B MOLONEY
    HOA
    • Has HOA: No
    Location
    • Region: Dearborn

    Financial & listing details

    • Price per square foot: $200/sqft
    • Tax assessed value: $154,315
    • Annual tax amount: $7,926
    • Date on market: 8/29/2024
    • Cumulative days on market: 7 days
    • Listing agreement: Exclusive Right To Sell
    • Listing terms: Cash,Conventional

    Price history

    DateEventPrice
    9/20/2024Sold$400,000$200/sqft
    Source: Realcomp II #20240064009 Report a problem
    9/3/2024Pending sale$400,000$200/sqft
    Source: Realcomp II #20240064009 Report a problem
    8/29/2024Listed for sale$400,000+14.3%$200/sqft
    Source: Realcomp II #20240064009 Report a problem
    7/8/2021Sold$350,000+3%$175/sqft
    Source: Public Record Report a problem
    5/9/2021Pending sale$339,900$170/sqft
    Source: RE/MAX of SE Michigan #40170282 Report a problem
    5/7/2021Listed for sale$339,900+39%$170/sqft
    Source: RE/MAX of SE Michigan #40170282 Report a problem
    6/6/2016Sold$244,500+14.3%$122/sqft
    Source: Public Record Report a problem
    5/8/2006Sold$214,000-23.6%$107/sqft
    Source: Public Record Report a problem
    5/27/2005Sold$280,060$140/sqft
    Source: Public Record Report a problem

    Public tax history

    YearProperty taxesTax assessment
    2025-- $159,300 +8.9%
    2024-- $146,300 -2.4%
    2023-- $149,900 +10.1%
    2022-- $136,200 +6.1%
    2021-- $128,400
    2020$6,428 +3.9%$128,400 +4.3%
    2019$6,185 $123,100 +19.5%
    2018$6,185 $103,000 +6.4%
    2017-- $96,800 +2.1%
    2016-- $94,800 -3.9%
    2015-- $98,600 +26.5%
    2013$7,795 $77,950
    2011-- $77,950 -27.3%
    2008-- $107,250 -8%
    2007-- $116,600
    2005-- $116,600 +4%
    2003$3,241 $112,100 +38.1%
    2001-- $81,163 +28.5%
    2000$2,678 $63,142
    Find assessor info on the county website

    Neighborhood: Ford Historic District

    Nearby schools

    GreatSchools rating
    Get a cash offer in 3 minutes
    Find out how much your home could sell for in as little as 3 minutes with a no-obligation cash offer.
    Estimated market value
    $441,900
    Get a cash offer in 3 minutes
    Find out how much your home could sell for in as little as 3 minutes with a no-obligation cash offer.
    Estimated market value
    $441,900