Skip main navigation
For salePrice cut: $5K (8/12)
$680,000
3beds
1,920sqft

22726 WINTERWILLOW LANE, EUSTIS, FL 32736

3beds
1,920sqft
Single family residence
Built in 1999
9.98 Acres
2 Attached garage spaces
$354 price/sqft

What's special

Center cooking islandElegant tray ceilingsWelcoming double-door entryJetted soaking tubSpacious interiorFormal dining roomBrand-new french doors

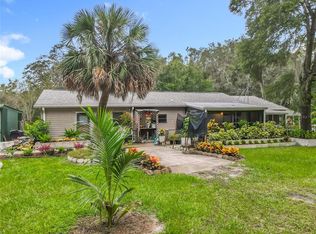
Welcome to your private slice of country paradise at 22726 Winterwillow Lane—an exceptional farm property or luxury ranch offering nearly 10 high-and-dry, mostly cleared acres in a desirable NO FLOOD ZONE with no HOA restrictions. This thoughtfully designed 3-bedroom, 2-bathroom residence with just under 2,000 square feet of living space is perfectly positioned for optimum sun exposure, filling the home with abundant natural light throughout. Built with clear span trusses and no load-bearing interior walls, future renovations and reconfigurations are effortless. A welcoming double-door entry opens to a spacious interior featuring a formal dining room and a large living room centered around a cozy wood-burning fireplace. Brand-new French doors lead to a beautifully enclosed patio with newly tiled flooring, creating the perfect extension of indoor and outdoor living space. The home also features stylish no-carpet flooring throughout and a spacious kitchen with classic wood cabinetry, a center cooking island, and a charming breakfast nook overlooking the serene backyard setting. The private primary retreat offers elegant tray ceilings, a jetted soaking tub, walk-in shower, and generous walk-in closet. The oversized laundry room provides extensive storage, while the freshly updated garage includes repainted walls, refinished flooring, and additional attic storage space. Major updates include A/C replaced in 2025, Roof 2022, and a newer water heater for added peace of mind. Outdoors, the possibilities are endless—ideal for horses, cattle, chickens, and farm animals, complete with a chicken coop and chickens included. Mature fruit trees including fig, loquat, and grapefruit add charm and homestead appeal. Conveniently located near Downtown Eustis, you’ll enjoy a vibrant lakefront community known for its charming boutiques, local restaurants, waterfront festivals, farmers markets, live entertainment, and scenic Ferran Park on beautiful Lake Eustis. Whether you envision a working homestead, equestrian estate, or peaceful ranch retreat, this one-of-a-kind property offers space, freedom, and endless opportunity.

130 days
|
713
|
35
|
Source: Stellar MLS,MLS#: O6399871MLS LogoOriginating MLS: Orlando Regional
Travel times

Family Room

Kitchen

Primary Bedroom

Zillow last checked:

Listing updated:

Listed by:

Chris Creegan 407-622-1111,

CREEGAN GROUP 407-622-1111,

Sylvana Minnetto 321-946-9876,

CREEGAN GROUP

Source: Stellar MLS,MLS#: O6399871MLS LogoOriginating MLS: Orlando Regional

Facts & features

Interior

Bedrooms & bathrooms
  • Bedrooms: 3
  • Bathrooms: 2
  • Full bathrooms: 2
Primary bedroom
  • Features: Ceiling Fan(s), Walk-In Closet(s)
  • Level: First
  • Area: 221 Square Feet
  • Dimensions: 17x13
Bedroom 2
  • Features: Ceiling Fan(s), Storage Closet
  • Level: First
  • Area: 165 Square Feet
  • Dimensions: 15x11
Bedroom 3
  • Features: Ceiling Fan(s), Storage Closet
  • Level: First
  • Area: 204.4 Square Feet
  • Dimensions: 14x14.6
Dinette
  • Level: First
  • Area: 91 Square Feet
  • Dimensions: 13x7
Dining room
  • Level: First
  • Area: 156 Square Feet
  • Dimensions: 13x12
Kitchen
  • Features: Pantry, Storage Closet
  • Level: First
  • Area: 156 Square Feet
  • Dimensions: 12x13
Living room
  • Level: First
  • Area: 315 Square Feet
  • Dimensions: 21x15
Heating
  • Central
Cooling
  • Central Air
Appliances
  • Included: Cooktop, Dishwasher, Disposal, Electric Water Heater, Microwave, Range, Refrigerator, Water Softener
  • Laundry: Laundry Room
Features
  • Ceiling Fan(s), Eating Space In Kitchen, Primary Bedroom Main Floor, Solid Surface Counters, Solid Wood Cabinets, Stone Counters, Thermostat, Tray Ceiling(s), Walk-In Closet(s)
  • Flooring: Tile
  • Doors: French Doors
  • Windows: Window Treatments
  • Has fireplace: Yes
  • Fireplace features: Wood Burning
Interior area
  • Total structure area: 2,140
  • Total interior livable area: 1,920 sqft

Property

Parking
  • Total spaces: 2
  • Parking features: Garage - Attached
  • Attached garage spaces: 2
Features
  • Levels: One
  • Stories: 1
  • Patio & porch: Enclosed, Front Porch, Rear Porch, Screened
  • Has view: Yes
  • View description: Park/Greenbelt, Trees/Woods
Lot
  • Size: 9.98 Acres
  • Features: Farm, Level, Oversized Lot, Pasture
  • Residential vegetation: Fruit Trees, Trees/Landscaped
Details
  • Additional structures: Other
  • Parcel number: 261827000400005700
  • Zoning: A
  • Special conditions: None

Construction

Type & style
  • Home type: SingleFamily
  • Architectural style: Florida
  • Property subtype: Single Family Residence
Materials
  • Block
  • Foundation: Slab
  • Roof: Shingle
Condition
  • New construction: No
  • Year built: 1999

Utilities & green energy

  • Sewer: Septic Tank
  • Water: Well
  • Utilities for property: Electricity Connected, Water Connected

Community & HOA

Community
  • Pet fee: $0 monthly
  • Subdivision: ACREAGE & UNREC
HOA
  • Has HOA: No
Location
  • Region: Eustis

Financial & listing details

  • Price per square foot: $354/sqft
  • Tax assessed value: $583,217
  • Annual tax amount: $7,468
  • Date on market: 4/21/2026
  • Cumulative days on market: 131 days
  • Listing terms: Assumable,Cash,Conventional,FHA
  • Ownership: Fee Simple
  • Total actual rent: 0
  • Electric utility on property: Yes
  • Road surface type: Gravel

Price history

DateEventPrice
8/12/2026Price change$680,000-0.7%$354/sqft
Source: Stellar MLS #O6399871 Report a problem
5/30/2026Price change$685,000-2%$357/sqft
Source: Stellar MLS #O6399871 Report a problem
5/6/2026Price change$699,000-1.5%$364/sqft
Source: Stellar MLS #O6399871 Report a problem
4/21/2026Listed for sale$710,000+145.7%$370/sqft
Source: Stellar MLS #O6399871 Report a problem
3/2/2018Sold$289,000$151/sqft
Source: Public Record Report a problem

Public tax history

YearProperty taxesTax assessment
2025$7,468 +3.7%$425,920 +10%
2024$7,202 +16.6%$387,200 +10%
2023$6,175 +24.2%$352,000 +10%
2022$4,970 +9.8%$320,000 +10%
2021$4,526 +5.1%$290,909 +10%
2020$4,305 -1.7%$264,463
2019$4,380 +183.9%$264,463 +93.5%
2018$1,543 $136,682 -60.6%
2017$1,543 -73.6%$346,928 +77.2%
2016$5,843 +113.7%$195,730 +1.3%
2015$2,735 -1.2%$193,290 +1.1%
2014$2,767 $191,140

Find assessor info on the county website

Monthly payment

Est. payment
$4,361/mo
Principal & interest
$3466
Property taxes
$895
More affordability toolsChevron Right

Estimated market value

$660,100

$627,000 - $693,000

$2,227/mo

Climate risks

Explore flood, wildfire, and other predictive climate risk information for this property on First Street®️.

Neighborhood: 32736

Nearby schools

Seminole Springs Elementary School
Grades PK-53.8 miles
5/10
GreatSchools® Rating
Test Score Rating
5/10
Student Progress Rating
5/10
Eustis Middle School
Grades 6-84.5 miles
3/10
GreatSchools® Rating
Test Score Rating
3/10
Student Progress Rating
3/10
Eustis High School
Grades 9-126.4 miles
3/10
GreatSchools® Rating
Test Score Rating
4/10
College Readiness Rating
3/10
Student Progress Rating
2/10