This beautiful East Facing home is situated on a PREMIUM LOT in the highly sought-after Loudoun Valley Estates. Unlike many homes in the neighborhood that back up to other houses, this lot offers a stunning view of a conservation area. You'll be surrounded by trees and enjoy a large, flat backyard with ample privacy. The property has undergone over $220,000 worth of improvements in the past five years, including a new oversized Trex deck, a new Flagstone patio, lighting, and additional storage space underneath the deck. This home is perfect for hosting guests and entertaining, and you truly have to see it to appreciate its beauty. This home has a wonderful open floor plan on the main level, including a formal Living room and Dining room. The Kitchen opens to a large Family room with beautiful backyard views from every window. You'll never feel like you're lacking natural light in this home! The Family room fireplace is wood-burning, but if you prefer a Gas fireplace, conversion is simple as it has been plumbed for Gas! The Kitchen features a gas cooktop, granite countertops, a pantry, and plenty of cabinet space. Hardwood floors adorn the main and upper levels, including the stairs. The upper level boasts 4 bedrooms and 2 fully renovated bathrooms that are absolutely stunning! The lower level is equally impressive and features a large Rec room, a Study that could easily be converted to a 5th bedroom, and a full bathroom. There are two walk-out exits to the backyard and patio area. One of the walk-outs is off the Wet Bar to the rain-protected sitting area underneath the deck (Trek Rainscape was installed), along with Bistro Lighting, which makes entertaining a breeze! The lower level is finished with new luxury vinyl tile flooring, ample storage, and additional multi-purpose space. Loudoun Valley Estates features two pools, tot lots, a clubhouse with a fitness center, trails, tennis courts, and a catch-and-release pond. All conveniently located close to the Greenway with easy access to the new Ashburn Silverline, Brambleton, and Broadlands shopping area and Parks. ***Expected on the market August 15***
Sold for $1,050,000
$1,050,000
22727 Oatlands Grove Pl, Ashburn, VA 20148
4beds
3,987sqft
Single Family Residence
Built in 2004
0.29 Acres Lot
$1,140,000 Zestimate®
$263/sqft
$4,673 Estimated rent
Home value
$1,140,000
$1.08M - $1.20M
$4,673/mo
Zestimate® history
Owner options
List your home for rent
$4,673/mo
Rent Zestimate®
Find your next renter with Zillow Rental Manager. Plus, with online applications, you can quickly screen prospective tenants – for free.
$4,673/mo
Rent Zestimate®
Refinance and save
$6,464/mo
Est. payment
Refinancing to a lower rate could help reduce your monthly payments and save thousands over the life of the loan.
$6,464/mo
Est. payment
Explore your selling options
Work with a Zillow partner agent
Leverage their expertise and Zillow's premium Showcase listings to get your home seen by more buyers.
Get startedList with your own agent
Get your home in front of millions of buyers by listing it on Zillow.
Learn how to do itSell it yourself
Take full control of how buyers see your home on Zillow by listing For Sale by Owner (FSBO).
List your homeWhat's special
Gas fireplaceTennis courtsTot lotsFitness centerNew flagstone patioNew oversized trex deckLarge rec room
Zillow last checked:
Listing updated:
Listed by:
Deirdre Wildman 703-201-8216,
Pearson Smith Realty, LLC
Bought with:
Akshay Bhatnagar, 0225094954
Virginia Select Homes, LLC.
Source: Bright MLS,MLS#: VALO2055652
Facts & features
Interior
Bedrooms & bathrooms
- Bedrooms: 4
- Bathrooms: 4
- Full bathrooms: 3
- 1/2 bathrooms: 1
- Main level bathrooms: 1
Rooms
- Room types: Living Room, Dining Room, Primary Bedroom, Bedroom 2, Bedroom 3, Bedroom 4, Kitchen, Family Room, Foyer, Study, Laundry, Recreation Room, Bathroom 2, Bonus Room, Primary Bathroom, Full Bath
Basement
- Area: 1200
Heating
- Heat Pump, Natural Gas
Cooling
- Central Air, Electric
Appliances
- Included: Dishwasher, Disposal, Dryer, Washer, Water Heater, Microwave, Cooktop, Ice Maker, Oven, Gas Water Heater
- Laundry: Laundry Room, Mud Room
Features
- Breakfast Area, Butlers Pantry, Crown Molding, Dining Area, Family Room Off Kitchen, Open Floorplan, Eat-in Kitchen, Kitchen - Gourmet, Kitchen - Table Space, Pantry, Primary Bath(s), Recessed Lighting, Soaking Tub, Bathroom - Tub Shower, Walk-In Closet(s)
- Flooring: Wood
- Windows: Bay/Bow, Screens, Window Treatments
- Basement: Full,Finished,Exterior Entry,Rear Entrance,Walk-Out Access
- Has fireplace: No
Interior area
- Total structure area: 3,987
- Total interior livable area: 3,987 sqft
- Finished area above ground: 2,787
- Finished area below ground: 1,200
Property
Parking
- Total spaces: 2
- Parking features: Garage Door Opener, Garage Faces Front, Driveway, Attached
- Attached garage spaces: 2
- Has uncovered spaces: Yes
Accessibility
- Accessibility features: None
Features
- Levels: Three
- Stories: 3
- Exterior features: Barbecue, Extensive Hardscape, Lighting, Sidewalks, Street Lights
- Pool features: Community
- Has view: Yes
- View description: Garden, Park/Greenbelt, Trees/Woods
Lot
- Size: 0.29 Acres
- Features: Backs - Parkland, Backs to Trees, Premium, Rear Yard, SideYard(s)
Details
- Additional structures: Above Grade, Below Grade
- Parcel number: 121187369000
- Zoning: PDH3
- Special conditions: Standard
Construction
Type & style
- Home type: SingleFamily
- Architectural style: Colonial
- Property subtype: Single Family Residence
Materials
- Masonry
- Foundation: Other
Condition
- Very Good
- New construction: No
- Year built: 2004
- Major remodel year: 2021
Utilities & green energy
- Sewer: Public Sewer
- Water: Public
Community & HOA
Community
- Features: Pool
- Subdivision: Loudoun Valley Estates
HOA
- Has HOA: Yes
- Amenities included: Basketball Court, Bike Trail, Clubhouse, Common Grounds, Community Center, Jogging Path, Lake, Picnic Area, Pool, Recreation Facilities, Soccer Field, Tennis Court(s), Tot Lots/Playground, Volleyball Courts, Other
- Services included: Common Area Maintenance, Reserve Funds, Snow Removal
- HOA fee: $156 monthly
- HOA name: LOUDOUN VALLEY ESTATES
Location
- Region: Ashburn
Financial & listing details
- Price per square foot: $263/sqft
- Tax assessed value: $898,580
- Annual tax amount: $7,997
- Date on market: 8/12/2023
- Listing agreement: Exclusive Right To Sell
- Exclusions: The Wine Cooler In The Lower Level Does Not Convey
- Ownership: Fee Simple
Price history
| Date | Event | Price |
|---|---|---|
| 9/29/2023 | Sold | $1,050,000-12.5%$263/sqft |
Source:  Bright MLS #VALO2055652 Report a problem Bright MLS #VALO2055652 Report a problem | ||
| 8/31/2023 | Pending sale | $1,200,000$301/sqft |
Source: Bright MLS #VALO2055652 Report a problem | ||
| 8/26/2023 | Contingent | $1,200,000$301/sqft |
Source: Bright MLS #VALO2055652 Report a problem | ||
| 8/12/2023 | Listed for sale | $1,200,000+159.2%$301/sqft |
Source: Bright MLS #VALO2055652 Report a problem | ||
| 2/12/2004 | Sold | $462,943$116/sqft |
Source: Public Record Report a problem | ||
Public tax history
| Year | Property taxes | Tax assessment |
|---|---|---|
| 2025 | $8,502 +2.4% | $1,056,200 +10% |
| 2024 | $8,305 +5.6% | $960,130 +6.8% |
| 2023 | $7,863 +4.9% | $898,580 +6.7% |
| 2022 | $7,493 +9.8% | $841,910 +20.9% |
| 2021 | $6,824 -0.8% | $696,300 +4.8% |
| 2020 | $6,879 0% | $664,600 +1.3% |
| 2019 | $6,879 +3.4% | $655,820 +6.9% |
| 2018 | $6,655 -0.9% | $613,320 +2.8% |
| 2017 | $6,713 +1.4% | $596,730 +1.2% |
| 2016 | $6,618 | $589,690 +58.6% |
| 2015 | $6,618 +1.7% | $371,850 +0.7% |
| 2014 | $6,506 -0.5% | $369,250 -0.8% |
| 2013 | $6,539 | $372,280 |
| 2012 | -- | -- |
| 2011 | -- | -- |
| 2010 | -- | -- |
| 2009 | -- | $533,700 -7.9% |
| 2008 | -- | $579,600 -2.6% |
| 2007 | -- | $594,900 -0.8% |
| 2006 | -- | $599,400 +30.8% |
| 2005 | -- | $458,400 +1.2% |
| 2004 | -- | $452,900 |
Find assessor info on the county website
Neighborhood: 20148
Nearby homes
- $1,229,0004 bd3 ba3.2k sqft22723 Oatlands Grove Pl, Ashburn, VA 20148Off Market
- $1,211,4004 bd4 ba3.6k sqft22731 Oatlands Grove Pl, Ashburn, VA 20148Off Market
- $1,150,5004 bd4 ba3.9k sqft22719 Oatlands Grove Pl, Ashburn, VA 20148Off Market
- $1,073,3005 bd4 ba2.5k sqft22735 Oatlands Grove Pl, Ashburn, VA 20148Off Market
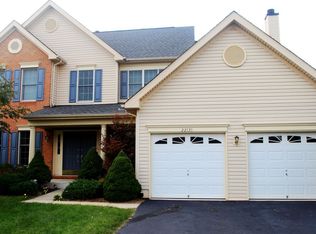
- $1,081,2005 bd4 ba2.9k sqft22726 Oatlands Grove Pl, Ashburn, VA 20148Off Market
- $1,095,8003 bd2 ba3.2k sqft22730 Oatlands Grove Pl, Ashburn, VA 20148Off Market
- $1,233,4005 bd4 ba5.5k sqft43392 Wheatlands Chase Ct, Ashburn, VA 20148Off Market
- $1,153,7004 bd3 ba3.2k sqft22739 Oatlands Grove Pl, Ashburn, VA 20148Off Market
Nearby schools
GreatSchools rating
- 9/10Rock Ridge High SchoolGrades: PK-12Distance: 0.7 mi
- 8/10Moorefield Station Elementary SchoolGrades: PK-5Distance: 0.8 mi
- 8/10Stone Hill Middle SchoolGrades: 6-8Distance: 1.4 mi
Schools provided by the listing agent
- Elementary: Moorefield Station
- Middle: Stone Hill
- High: Rock Ridge
- District: Loudoun County Public Schools
Source: Bright MLS. This data may not be complete. We recommend contacting the local school district to confirm school assignments for this home.
Get a cash offer in 3 minutes
Find out how much your home could sell for in as little as 3 minutes with a no-obligation cash offer.
Estimated market value
$1,140,000
Get a cash offer in 3 minutes
Find out how much your home could sell for in as little as 3 minutes with a no-obligation cash offer.
Estimated market value
$1,140,000
- Virginia
- Loudoun County
- Ashburn
- 20148
- 22727 Oatlands Grove Pl
Nearby cities
Nearby neighborhoods
Nearby zip codes
Other Ashburn Topics
