Skip main navigation
Closed
  • $119,000

    22727 S Butler Ln, Frankfort, IL 60423

    2beds
    --sqft
    Manufactured Home, Single Family Residence
    Built in 1993
    5,000 Square Feet Lot
    $121,800 Zestimate®
    $--/sqft
    $1,952 Estimated rent

    Home value

    $121,800

    $112,000 - $133,000

    $1,952/mo

    Zestimate® history
    Loading
    Loading...

    Owner options

    List your home for rent

    $1,952/mo

    Rent Zestimate®

    Find your next renter with Zillow Rental Manager. Plus, with online applications, you can quickly screen prospective tenants – for free.

    Learn more

    $1,952/mo

    Rent Zestimate®

    Refinance and save

    $718/mo

    Est. payment

    Refinancing to a lower rate could help reduce your monthly payments and save thousands over the life of the loan.

    See today's rates

    $718/mo

    Est. payment

    Explore your selling options

    Work with a Zillow partner agent

    Leverage their expertise and Zillow's premium Showcase listings to get your home seen by more buyers.

    Get started

    List with your own agent

    Get your home in front of millions of buyers by listing it on Zillow.

    Learn how to do it

    Sell it yourself

    Take full control of how buyers see your home on Zillow by listing For Sale by Owner (FSBO).

    List your home

    What's special

    Charming fireplaceOversized bedroomsLarge islandTwo-car detached garageLarge kitchenOpen-concept layoutGenerous dining area
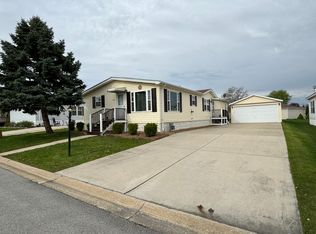
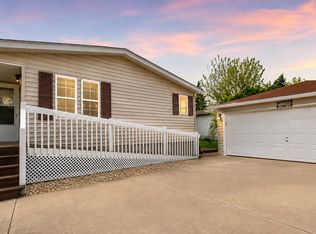
    Welcome to this beautifully updated and meticulously cared-for 1,743 sq. ft. home located in the highly desirable Gateway 55+ Community of Frankfort. Designed for comfort and easy living, this spacious residence features 2 oversized bedrooms, 2 full baths, offering an open-concept layout that feels bright, inviting, and functional. The large kitchen showcases solid oak cabinetry, large island, and plenty of counter space, flowing seamlessly into a generous dining area and expansive living room with a charming fireplace (professionally cleaned in 2021). The home has been thoughtfully updated for worry-free ownership, including a new furnace and A/C (2021), water softener and reverse osmosis system (2021), dryer (2019), water heater (2019), and roof (2019). Enjoy the covered awning along the driveway side-perfect for shaded seating or parking-and a two-car detached garage offering excellent storage and convenience. Gateway is a vibrant 55+ community featuring a clubhouse, fitness center, walking paths, and a scenic pond. Lot rent includes water, sewer, and garbage service for a low-maintenance lifestyle. Pets up to 15 lbs are allowed, though rentals are not permitted. Purchase is subject to park approval, including a credit and background check for all applicants. Applications must be completed in person with a valid driver's license or state ID, and an application fee applies per applicant. Buyer must maintain a manufacturer's home insurance policy. For park or subdivision inquiries, please contact Gateway Park directly.

    Zillow last checked:

    Listing updated:

    Listing courtesy of:

    Joe Tovar 708-574-1114,

    RE/MAX 10

    Bought with:

    Joe Tovar

    RE/MAX 10

    Source: MRED as distributed by MLS GRID,MLS#: 12500683MLS Logo

    Facts & features

    Interior

    Bedrooms & bathrooms
    • Bedrooms: 2
    • Bathrooms: 2
    • Full bathrooms: 2
    Primary bedroom
    • Features: Flooring (Wood Laminate), Window Treatments (All), Bathroom (Full)
    • Area: 221 Square Feet
    • Dimensions: 17X13
    Bedroom 2
    • Features: Flooring (Wood Laminate), Window Treatments (All)
    • Area: 182 Square Feet
    • Dimensions: 14X13
    Dining room
    • Features: Flooring (Wood Laminate), Window Treatments (All)
    • Area: 130 Square Feet
    • Dimensions: 13X10
    Family room
    • Features: Flooring (Wood Laminate), Window Treatments (All)
    • Area: 325 Square Feet
    • Dimensions: 25X13
    Kitchen
    • Features: Kitchen (Eating Area-Breakfast Bar, Island), Flooring (Wood Laminate), Window Treatments (All)
    • Area: 256 Square Feet
    • Dimensions: 16X16
    Laundry
    • Features: Flooring (Wood Laminate)
    • Level: Main
    Living room
    • Features: Flooring (Wood Laminate), Window Treatments (All)
    • Area: 192 Square Feet
    • Dimensions: 12X16
    Heating
    • Natural Gas, Forced Air
    Cooling
    • Central Air
    Appliances
    • Included: Range, Microwave, Dishwasher, Refrigerator, Washer, Dryer
    • Laundry: Gas Dryer Hookup, In Unit, Laundry Closet
    Features
    • Open Floorplan
    • Flooring: Laminate
    • Windows: Screens, Skylight(s)
    • Number of fireplaces: 1

    Property

    Parking
    • Total spaces: 2.5
    • Parking features: Garage Door Opener, Yes, Garage Owned, Detached, Garage
    • Garage spaces: 2.5
    • Has uncovered spaces: Yes
    Accessibility
    • Accessibility features: No Disability Access
    Features
    • Patio & porch: Patio, Porch
    Lot
    • Size: 5,000 sqft
    • Dimensions: 50X100
    • Features: Common Grounds
    Details
    • Additional structures: Mobile Home
    • Parcel number: 0000000000000000
    • On leased land: Yes
    • Special conditions: None

    Construction

    Type & style
    • Home type: MobileManufactured
    • Property subtype: Manufactured Home, Single Family Residence
    Materials
    • Aluminum Siding, Vinyl Siding
    • Roof: Asphalt
    Condition
    • New construction: No
    • Year built: 1993
    Details
    • Builder model: SHAMROCK

    Utilities & green energy

    • Sewer: Public Sewer, Storm Sewer
    • Water: Shared Well

    Community & neighborhood

    Community
    • Community features: Park
    Location
    • Region: Frankfort

    Other

    Other facts
    • Body type: Double Wide
    • Listing terms: Cash
    • Ownership: Fee Simple w/ HO Assn.

    Price history

    DateEventPrice
    11/26/2025Sold$119,000
    Source: MRED as distributed by MLS GRID #12500683 Report a problem
    10/22/2025Listed for sale$119,000+25.4%
    Source: MRED as distributed by MLS GRID #12500683 Report a problem
    4/5/2021Listing removed--
    Source: MRED as distributed by MLS GRID #10964786 Report a problem
    12/2/2020Price change$94,900-1.1%
    Source: Crosstown Realtors Inc. #10964786 Report a problem
    11/16/2020Price change$95,999-8.5%
    Source: Crosstown Realtors Inc. #10735940 Report a problem
    10/13/2020Price change$104,900-4.5%
    Source: Crosstown Realtors Inc. #10735940 Report a problem
    6/4/2020Listed for sale$109,900
    Source: Crosstown Realtors Inc. #10735940 Report a problem

    Public tax history

    Tax history is unavailable.

    Neighborhood: 60423

    Nearby schools

    GreatSchools rating
    Schools provided by the listing agent
    • District: 157C

    Source: MRED as distributed by MLS GRID. This data may not be complete. We recommend contacting the local school district to confirm school assignments for this home.

    Get a cash offer in 3 minutes
    Find out how much your home could sell for in as little as 3 minutes with a no-obligation cash offer.
    Estimated market value
    $121,800
    Get a cash offer in 3 minutes
    Find out how much your home could sell for in as little as 3 minutes with a no-obligation cash offer.
    Estimated market value
    $121,800