Skip main navigation
Sold for $248,300
  • $248,300

    22728 Carolina St, Saint Clair Shores, MI 48080

    3beds
    2,195sqft
    Single Family Residence
    Built in 1952
    5,662 Square Feet Lot
    $253,600 Zestimate®
    $113/sqft
    $1,907 Estimated rent

    Home value

    $253,600

    $233,000 - $276,000

    $1,907/mo

    Zestimate® history
    Loading
    Loading...

    Owner options

    List your home for rent

    $1,907/mo

    Rent Zestimate®

    Find your next renter with Zillow Rental Manager. Plus, with online applications, you can quickly screen prospective tenants – for free.

    Learn more

    $1,907/mo

    Rent Zestimate®

    Refinance and save

    $1,685/mo

    Est. payment

    Refinancing to a lower rate could help reduce your monthly payments and save thousands over the life of the loan.

    See today's rates

    $1,685/mo

    Est. payment

    Explore your selling options

    Work with a Zillow partner agent

    Leverage their expertise and Zillow's premium Showcase listings to get your home seen by more buyers.

    Get started

    List with your own agent

    Get your home in front of millions of buyers by listing it on Zillow.

    Learn how to do it

    Sell it yourself

    Take full control of how buyers see your home on Zillow by listing For Sale by Owner (FSBO).

    List your home

    What's special

    Two-car detached garageLarge backyardFinished basementLarge walk-in closetDedicated dining areaSpacious eat-in kitchenOriginal hardwood floors
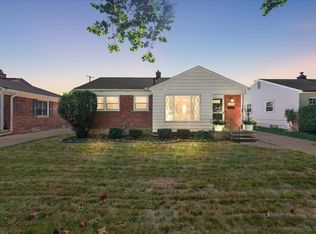
    Welcome to this beautifully maintained 1,300+ square foot bungalow, perfectly situated just a short stroll from downtown St. Clair Shores. Enjoy the best of both worlds with classic charm and modern comfort. Step into the light-filled living room, where a large picture window and original hardwood floors create a warm, inviting atmosphere. There's plenty of space for a dedicated dining area, perfect for entertaining. The spacious eat-in kitchen offers generous cabinet and counter space, along with room for casual meals. Upstairs, you’ll find a spacious primary bedroom retreat featuring a large walk-in closet—offering comfort and convenience rarely found in homes of this style. The finished basement adds valuable space ideal for a family room, home office, or gym. Outside, enjoy a large backyard perfect for gatherings or relaxing, plus a two-car detached garage with extra storage. A brand new hot water tank and a foundation warranty only add to the appeal of this home. With its unbeatable location, versatile layout, and timeless features, this St. Clair Shores gem has it all!

    Zillow last checked:

    Listing updated:

    Listed by:

    Danny Dedic 586-855-6672,

    EXP Realty Main

    Bought with:

    Brittany Gardner, 6501430606

    EXP Realty Main

    Source: Realcomp II,MLS#: 20250026365MLS Logo

    Facts & features

    Interior

    Bedrooms & bathrooms
    • Bedrooms: 3
    • Bathrooms: 1
    • Full bathrooms: 1
    Primary bedroom
    • Level: Second
    • Area: 360
    • Dimensions: 12 x 30
    Bedroom
    • Level: Entry
    • Area: 110
    • Dimensions: 10 x 11
    Bedroom
    • Level: Entry
    • Area: 110
    • Dimensions: 11 x 10
    Other
    • Level: Entry
    Kitchen
    • Level: Entry
    • Area: 135
    • Dimensions: 9 x 15
    Living room
    • Level: Entry
    • Area: 247
    • Dimensions: 13 x 19
    Heating
    • Forced Air, Natural Gas
    Cooling
    • Central Air
    Appliances
    • Included: Dishwasher, Disposal, Dryer, Free Standing Gas Oven, Free Standing Refrigerator, Microwave, Washer
    Features
    • Basement: Finished,Full
    • Has fireplace: No
    Interior area
    • Total interior livable area: 2,195 sqft
    • Finished area above ground: 1,326
    • Finished area below ground: 869

    Property

    Parking
    • Total spaces: 2
    • Parking features: Two Car Garage, Detached
    • Garage spaces: 2
    Features
    • Levels: One And One Half
    • Stories: 1.5
    • Entry location: GroundLevelwSteps
    • Patio & porch: Patio, Porch
    • Pool features: None
    • Fencing: Back Yard,Fenced
    Lot
    • Size: 5,662 Square Feet
    • Dimensions: 50.00 x 115.00
    Details
    • Parcel number: 1434404010
    • Special conditions: Short Sale No,Standard

    Construction

    Type & style
    • Home type: SingleFamily
    • Architectural style: Bungalow
    • Property subtype: Single Family Residence
    Materials
    • Aluminum Siding, Block
    • Foundation: Basement, Block
    • Roof: Asphalt
    Condition
    • New construction: No
    • Year built: 1952

    Utilities & green energy

    • Sewer: Public Sewer
    • Water: Public

    Community & HOA

    Community
    • Subdivision: ROSSIN & RING'S CHAPOTON WOOD
    HOA
    • Has HOA: No
    Location
    • Region: Saint Clair Shores

    Financial & listing details

    • Price per square foot: $113/sqft
    • Tax assessed value: $58,558
    • Annual tax amount: $2,997
    • Date on market: 4/21/2025
    • Cumulative days on market: 4 days
    • Listing agreement: Exclusive Right To Sell
    • Listing terms: Cash,Conventional,FHA,Va Loan

    Price history

    DateEventPrice
    5/8/2025Sold$248,300+8%$113/sqft
    Source: Realcomp II #20250026365 Report a problem
    4/25/2025Pending sale$229,900$105/sqft
    Source: Realcomp II #20250026365 Report a problem
    4/21/2025Listed for sale$229,900+100.1%$105/sqft
    Source: Realcomp II #20250026365 Report a problem
    7/11/2014Sold$114,900$52/sqft
    Source: MiRealSource #31193509 Report a problem
    5/17/2014Listed for sale$114,900+4.5%$52/sqft
    Source: RE/MAX Suburban Inc #31193509 Report a problem
    6/21/2013Listing removed$109,900$50/sqft
    Source: RE/MAX Suburban, Inc #213040636 Report a problem
    5/18/2013Price change$109,900-4.4%$50/sqft
    Source: RE/MAX Suburban Inc #31145958 Report a problem
    5/2/2013Listed for sale$114,900-14.3%$52/sqft
    Source: RE/MAX Suburban, Inc #213040636 Report a problem
    1/14/2003Sold$134,000$61/sqft
    Source: Public Record Report a problem

    Public tax history

    YearProperty taxesTax assessment
    2025$2,997 +5%$97,800 +2.1%
    2024$2,854 +7.7%$95,800 +8%
    2023$2,649 -4.5%$88,700 +4.7%
    2022$2,774 -0.6%$84,700 +22.2%
    2021$2,791 $69,300 +5.3%
    2020$2,791 $65,800 +5.4%
    2019-- $62,400 +14.9%
    2018$2,528 +41.5%$54,300 +0.4%
    2017$1,786 $54,100
    2016$1,786 $54,100 +14.9%
    2015$1,786 $47,100 +27%
    2013-- $37,100 +9.4%
    2012-- $33,900 -15.5%
    2011-- $40,100 -15.2%
    2010-- $47,300 -12.2%
    2009-- $53,900 -78.4%
    2008-- $250,000 -2.2%
    2007-- $255,600 -0.5%
    2006-- $256,900 +4.6%
    2005-- $245,600 +296.1%
    2004-- $62,000 +48%
    2001$1,637 +3.2%$41,900 +3%
    2000$1,586 $40,679
    Find assessor info on the county website

    Neighborhood: 48080

    Nearby schools

    GreatSchools rating
    Get a cash offer in 3 minutes
    Find out how much your home could sell for in as little as 3 minutes with a no-obligation cash offer.
    Estimated market value
    $253,600
    Get a cash offer in 3 minutes
    Find out how much your home could sell for in as little as 3 minutes with a no-obligation cash offer.
    Estimated market value
    $253,600