Welcome to Equestrian at Spur Cross - a wonderful gated enclave within the sought-after Spur Cross community! This exceptional Ashton Woods home features a modern, open-concept floor plan with soaring 10-foot ceilings and thoughtful design throughout. A versatile front living room offers the perfect opportunity for a home office or study. Two spacious secondary bedrooms share a dedicated teen room—ideal for a playroom, homework space, or casual hangout. Entertain in style in the formal dining area adjacent to the chef-inspired kitchen, complete with white cabinetry, a large quartz island, extensive backsplash, and stainless appliances including a wall oven, microwave, and gas cooktop. A convenient butler's pantry with additional cabinetry enhances both storage and functionality. The great room boasts a custom shiplap-wrapped built-in entertainment center and integrated surround soundperfect for cozy nights in or entertaining guests. Retreat to the luxurious master suite featuring a spa-like bathroom with a deep soaking tub, oversized tiled shower, dual vanities with a makeup station, and a massive walk-in closet. This home is filled with charm and character, thanks to thoughtfully curated trim and custom finishes throughout. You'll find plantation shutters, board and batten detailing in the hallway, shiplap accents in the breakfast nook, and elegant framed wall trim that enhances the formal dining space. The kitchen features updated light fixtures that add a modern touch.
Enjoy low-maintenance living with artificial turf in both the front and backyards. The expansive 10,000+ sq ft lot includes a spacious backyard with a sunken trampolineperfect for play and entertaining. Additional pavers in front of the RV gate provide extra parking options, and a 3-car tandem garage offers ample storage and flexibility. Don't miss this rare opportunity to own a thoughtfully designed home in one of the most desirable gated communities and experience all that Equestrian at Spur Cross has to offer!
Sold for $738,500
Zillow last checked:
Listing updated:
Bought with:
Benjamin Arredondo, SA556873000
My Home Group Real Estate
Source: ARMLS,MLS#: 6916822
Price history
| Date | Event | Price |
|---|---|---|
| 8/31/2026 | Sold | $738,500-1.5%$234/sqft |
Source:  ARMLS #6916822 Report a problem ARMLS #6916822 Report a problem | ||
| 8/3/2026 | Pending sale | $749,500$238/sqft |
Source: ARMLS #6916822 Report a problem | ||
| 6/26/2026 | Price change | $749,500-3.3%$238/sqft |
Source: ARMLS #6916822 Report a problem | ||
| 6/16/2026 | Price change | $775,000-0.5%$246/sqft |
Source: ARMLS #6916822 Report a problem | ||
| 5/22/2026 | Listed for sale | $779,000$247/sqft |
Source: ARMLS #6916822 Report a problem | ||
| 3/16/2026 | Contingent | $779,000$247/sqft |
Source: ARMLS #6916822 Report a problem | ||
| 2/23/2026 | Price change | $779,000-1.3%$247/sqft |
Source: ARMLS #6916822 Report a problem | ||
| 2/10/2026 | Price change | $789,000-1.3%$250/sqft |
Source: ARMLS #6916822 Report a problem | ||
| 11/24/2025 | Price change | $799,000-3.2%$254/sqft |
Source: ARMLS #6916822 Report a problem | ||
| 10/30/2025 | Price change | $825,000-2.8%$262/sqft |
Source: ARMLS #6916822 Report a problem | ||
| 9/30/2025 | Price change | $849,000-3%$270/sqft |
Source: ARMLS #6916822 Report a problem | ||
| 9/9/2025 | Listed for sale | $875,000-2.7%$278/sqft |
Source: ARMLS #6916822 Report a problem | ||
| 6/25/2025 | Listing removed | $899,000$285/sqft |
Source: ARMLS #6860526 Report a problem | ||
| 5/2/2025 | Listed for sale | $899,000+34.4%$285/sqft |
Source: ARMLS #6860526 Report a problem | ||
| 5/20/2021 | Sold | $668,990$212/sqft |
Source: ARMLS #6182972 Report a problem | ||
| 1/29/2021 | Pending sale | $668,990$212/sqft |
Source: ARMLS #6182972 Report a problem | ||
| 1/19/2021 | Listed for sale | $668,990+18.2%$212/sqft |
Source: ARMLS #6182972 Report a problem | ||
| 10/8/2020 | Listing removed | $565,990$180/sqft |
Source: Arizona Best Real Estate #6135885 Report a problem | ||
| 10/5/2020 | Price change | $565,990+0.2%$180/sqft |
Source: Arizona Best Real Estate #6135885 Report a problem | ||
| 9/22/2020 | Listed for sale | $564,990$179/sqft |
Source: Arizona Best Real Estate #6135885 Report a problem | ||
Nearby homes
- $827,7004 bd2 ba3k sqft22740 E Camacho Rd, Queen Creek, AZ 85142Off Market
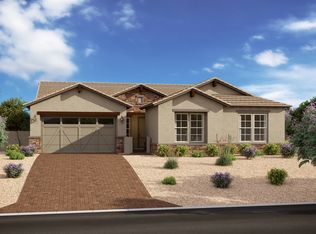
- $1,027,6006 bd5 ba5k sqft22716 E Camacho Rd, Queen Creek, AZ 85142Off Market
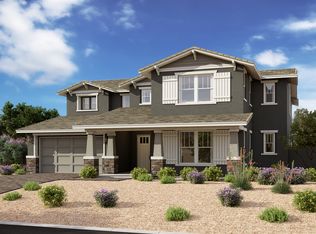
- $828,100-- bd-- ba3k sqft22729 E Nightingale Rd, Queen Creek, AZ 85142Off Market
- $839,8004 bd3 ba3k sqft22752 E Camacho Rd, Queen Creek, AZ 85142Off Market

Get a cash offer in 3 minutes
Find out how much your home could sell for in as little as 3 minutes with a no-obligation cash offer.
Estimated market value
$739,400
