Skip main navigation
Sold for $325,000
  • $325,000

    22728 Othello Ln, California, MD 20619

    3beds
    1,756sqft
    Townhouse
    Built in 1997
    1,950 Square Feet Lot
    $336,300 Zestimate®
    $185/sqft
    $2,424 Estimated rent

    Home value

    $336,300

    $319,000 - $353,000

    $2,424/mo

    Zestimate® history
    Loading
    Loading...

    Owner options

    List your home for rent

    $2,424/mo

    Rent Zestimate®

    Find your next renter with Zillow Rental Manager. Plus, with online applications, you can quickly screen prospective tenants – for free.

    Learn more

    $2,424/mo

    Rent Zestimate®

    Refinance and save

    $2,322/mo

    Est. payment

    Refinancing to a lower rate could help reduce your monthly payments and save thousands over the life of the loan.

    See today's rates

    $2,322/mo

    Est. payment

    Explore your selling options

    Work with a Zillow partner agent

    Leverage their expertise and Zillow's premium Showcase listings to get your home seen by more buyers.

    Get started

    List with your own agent

    Get your home in front of millions of buyers by listing it on Zillow.

    Learn how to do it

    Sell it yourself

    Take full control of how buyers see your home on Zillow by listing For Sale by Owner (FSBO).

    List your home

    What's special

    Double closetPrivate rear entranceAmple storageEnd-unit townhomeFresh paint throughoutThoughtful updates throughoutLaundry area
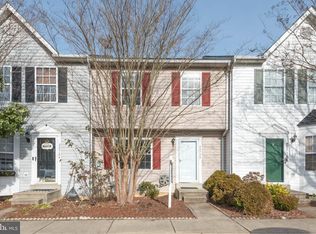
    22728 Othello Lane offers a rare combination of flexibility, comfort, and income-producing potential in a convenient California, Maryland location. This beautifully maintained end-unit townhome features 3 bedrooms, 3.5 baths, and a unique layout that opens the door to a variety of living arrangements. The standout feature is the fully furnished efficiency-style basement apartment, complete with its own private rear entrance, full bath, kitchenette, double closet, laundry area, and dedicated storage space. Whether you're looking for rental income, multi-generational living, a private guest suite, or a home office setup, this versatile lower level provides exceptional possibilities. The main and upper levels feature beautiful luxury vinyl plank flooring, fresh paint throughout, and an inviting open layout. The upgraded kitchen boasts KitchenAid appliances, solid surface countertops, and easy access to the spacious rear deck overlooking peaceful woods, creating the perfect setting for outdoor entertaining or relaxing in privacy. Upstairs, you'll find two generously sized bedrooms along with a second laundry area. Both washers and dryers convey with the property, offering the convenience of two complete laundry setups. In total, the home includes 3 bedrooms, 3.5 baths, ample storage, and thoughtful updates throughout. Located close to shopping, restaurants, schools, and PAX River, this move-in-ready home combines convenience, privacy, and exceptional versatility—making it a standout opportunity for homeowners and investors alike.

    Zillow last checked:

    Listing updated:

    Listed by:

    Charlotte Long 240-561-2996,

    EXP Realty, LLC

    Bought with:

    Belinda Taylor, 662509

    EXP Realty, LLC

    Source: Bright MLS,MLS#: MDSM2031626MLS Logo

    Facts & features

    Interior

    Bedrooms & bathrooms
    • Bedrooms: 3
    • Bathrooms: 4
    • Full bathrooms: 3
    • 1/2 bathrooms: 1
    • Main level bathrooms: 1
    Rooms
    • Room types: Living Room, Dining Room, Kitchen, Laundry
    Dining room
    • Level: Main
    Kitchen
    • Level: Main
    Laundry
    • Level: Upper
    Laundry
    • Level: Lower
    Living room
    • Level: Main
    Heating
    • Heat Pump, Electric
    Cooling
    • Ceiling Fan(s), Heat Pump, Electric
    Appliances
    • Included: Dishwasher, Disposal, Dryer, Exhaust Fan, Ice Maker, Microwave, Refrigerator, Cooktop, Washer, Water Heater, Electric Water Heater
    • Laundry: In Basement, Upper Level, Laundry Room
    Features
    • Flooring: Bamboo, Carpet, Ceramic Tile
    • Doors: Sliding Glass, Storm Door(s)
    • Windows: Screens
    • Basement: Walk-Out Access,Partially Finished
    • Has fireplace: No
    Interior area
    • Total structure area: 1,856
    • Total interior livable area: 1,756 sqft
    • Finished area above ground: 1,256
    • Finished area below ground: 500

    Property

    Parking
    • Parking features: Assigned, Parking Lot
    • Details: Assigned Parking
    Accessibility
    • Accessibility features: None
    Features
    • Levels: Three
    • Stories: 3
    • Patio & porch: Deck
    • Pool features: None
    • Has view: Yes
    • View description: Trees/Woods
    Lot
    • Size: 1,950 Square Feet
    Details
    • Additional structures: Above Grade, Below Grade
    • Parcel number: 1908116296
    • Zoning: RL
    • Special conditions: Standard

    Construction

    Type & style
    • Home type: Townhouse
    • Architectural style: Colonial
    • Property subtype: Townhouse
    Materials
    • Combination
    • Foundation: Slab
    • Roof: Asphalt
    Condition
    • New construction: No
    • Year built: 1997

    Utilities & green energy

    • Sewer: Public Sewer
    • Water: Public

    Community & HOA

    Community
    • Subdivision: Laurel Glen
    HOA
    • Has HOA: Yes
    • HOA fee: $375 annually
    • HOA name: LAUREL GLEN
    Location
    • Region: California

    Financial & listing details

    • Price per square foot: $185/sqft
    • Tax assessed value: $247,000
    • Annual tax amount: $2,161
    • Date on market: 6/4/2026
    • Listing agreement: Exclusive Right To Sell
    • Ownership: Fee Simple

    Price history

    DateEventPrice
    7/10/2026Sold$325,000-3%$185/sqft
    Source: Bright MLS #MDSM2031626 Report a problem
    7/2/2026Pending sale$335,000$191/sqft
    Source: Bright MLS #MDSM2031626 Report a problem
    6/12/2026Contingent$335,000$191/sqft
    Source: Bright MLS #MDSM2031626 Report a problem
    6/4/2026Listed for sale$335,000+11.7%$191/sqft
    Source: Bright MLS #MDSM2031626 Report a problem
    3/7/2025Sold$300,000+1.7%$171/sqft
    Source: Bright MLS #MDSM2022274 Report a problem
    1/29/2025Pending sale$294,900+167%$168/sqft
    Source: Bright MLS #MDSM2022274 Report a problem
    1/20/1998Sold$110,440$63/sqft
    Source: Public Record Report a problem

    Public tax history

    YearProperty taxesTax assessment
    2025$2,501 +28.2%$225,133 +10.8%
    2024$1,951 +12.1%$203,267 +12.1%
    2023$1,741 +2.2%$181,400
    2022$1,704 +2.2%$181,400 +4.4%
    2021$1,667 +2.3%$173,733 +2.3%
    2020$1,631 $169,900
    2019$1,631 $169,900
    2018$1,631 -1.9%$169,900 -1%
    2017$1,663 -4.7%$171,600
    2016$1,744 $171,600
    2015$1,744 $171,600 -5%
    2014$1,744 $180,700
    2013-- $180,700
    2012-- $180,700 -12.2%
    2011-- $205,780 +5.3%
    2010-- $195,402 +5.6%
    2009-- $185,026 +5.9%
    2008-- $174,650 +12.7%
    2007-- $154,932 +14.6%
    2006-- $135,216 +17.1%
    2005-- $115,500 +4.4%
    2004-- $110,596 +4.6%
    2003-- $105,693 +4.9%
    2002-- $100,790 +3.2%
    2001-- $97,630
    Find assessor info on the county website

    Neighborhood: 20619

    Nearby schools

    GreatSchools rating
    Schools provided by the listing agent
    • District: St. Marys County Public Schools

    Source: Bright MLS. This data may not be complete. We recommend contacting the local school district to confirm school assignments for this home.

    Get a cash offer in 3 minutes
    Find out how much your home could sell for in as little as 3 minutes with a no-obligation cash offer.
    Estimated market value
    $336,300
    Get a cash offer in 3 minutes
    Find out how much your home could sell for in as little as 3 minutes with a no-obligation cash offer.
    Estimated market value
    $336,300