A resilient sanctuary, this home remained untouched by recent storms! This beautiful two story home offers the perfect space to create a retreat from your daily routine. With its thoughtful layout-all living quarters on the second floor, you can easily find areas for relaxation and rejuvenation. The heart of the first floor is the open concept, kitchen/living area- perfect for gathering and entertaining. The kitchen is spacious with ample cabinetry and equipped with new stainless steel appliances. Featuring a separate pantry and amazing closet space under the stairs, there is ample storage available. Livingroom is bright and airy and opens onto a luxurious deck perfect for hosting outdoor BBQs or even just to enjoy a quiet night in the fresh air. The downstairs area also boasts a formal dining room, half bath and a laundry room. The spacious loft on the second floor is your creative canvas. Movie nights, arts and crafts, a play area, a home office, or even a workout zone – the possibilities are endless! The master bedroom features an ensuite bathroom and double walk-in closets. A luxury for sure! The additional two bedrooms on the second floor are spacious and bright with ample closet space, as well. The second floor also has a sizable third bathroom. This home truly leaves little to be desired! Exterior of home has been recently painted and is wired to be smart home compatible. Home is also expertly equipped with generator hook-up capabilities for uninterrupted comfort. Do not delay on your chance to own a home that offers true peace of mind in any weather! Located in one of Palmetto's more private neighborhoods- you also have easy access to I75, the Ellenton Outlet Mall, and many shopping and dining locations.
Sold for $376,000
$376,000
2273 50TH STREET CIRCLE E, PALMETTO, FL 34221
3beds
1,911sqft
Single Family Residence
Built in 2014
8,477 Square Feet Lot
$352,100 Zestimate®
$197/sqft
$2,640 Estimated rent
Home value
$352,100
$334,000 - $370,000
$2,640/mo
Zestimate® history
Owner options
List your home for rent
$2,640/mo
Rent Zestimate®
Find your next renter with Zillow Rental Manager. Plus, with online applications, you can quickly screen prospective tenants – for free.
$2,640/mo
Rent Zestimate®
Refinance and save
$2,624/mo
Est. payment
Refinancing to a lower rate could help reduce your monthly payments and save thousands over the life of the loan.
$2,624/mo
Est. payment
Explore your selling options
Work with a Zillow partner agent
Leverage their expertise and Zillow's premium Showcase listings to get your home seen by more buyers.
Get startedList with your own agent
Get your home in front of millions of buyers by listing it on Zillow.
Learn how to do itSell it yourself
Take full control of how buyers see your home on Zillow by listing For Sale by Owner (FSBO).
List your homeWhat's special
Spacious loftLuxurious deckHalf bathSizable third bathroomLaundry roomSeparate pantryFormal dining room
Zillow last checked:
Listing updated:
Listed by:
Jaclyn Ligman 941-962-7118,
COLDWELL BANKER REALTY 941-739-6777
Bought with:
Muhammad Aasim, 3517056
ALIGN RIGHT REALTY WESTSHORE
Source: Stellar MLS,MLS#: A4616770 Originating MLS: Sarasota - Manatee
Originating MLS: Sarasota - Manatee
Facts & features
Interior
Bedrooms & bathrooms
- Bedrooms: 3
- Bathrooms: 3
- Full bathrooms: 2
- 1/2 bathrooms: 1
Primary bedroom
- Features: En Suite Bathroom, Other, Walk-In Closet(s)
- Level: Second
- Dimensions: 15.11x17.6
Bedroom 2
- Features: Walk-In Closet(s)
- Level: Second
- Dimensions: 10.6x12.5
Bedroom 3
- Features: Built-in Closet
- Level: Second
- Dimensions: 11.9x8.2
Primary bathroom
- Features: Dual Sinks, En Suite Bathroom, Exhaust Fan, Shower No Tub
- Level: Second
- Dimensions: 8.8x8.1
Bathroom 2
- Level: Second
- Dimensions: 6x8
Bathroom 3
- Level: First
- Dimensions: 7.1x29
Dining room
- Level: First
- Dimensions: 10.1x12.3
Kitchen
- Level: First
- Dimensions: 10.6x14.3
Living room
- Level: First
- Dimensions: 18x15.5
Loft
- Level: Second
- Dimensions: 15.7x22.1
Heating
- Central
Cooling
- Central Air
Appliances
- Included: Dishwasher, Dryer, Microwave, Range, Refrigerator, Washer
- Laundry: Laundry Room
Features
- Ceiling Fan(s), Kitchen/Family Room Combo, PrimaryBedroom Upstairs, Smart Home, Walk-In Closet(s)
- Flooring: Carpet, Ceramic Tile, Luxury Vinyl
- Windows: Hurricane Shutters
- Has fireplace: No
Interior area
- Total structure area: 1,911
- Total interior livable area: 1,911 sqft
Property
Parking
- Total spaces: 2
- Parking features: Garage - Attached
- Attached garage spaces: 2
Features
- Levels: Two
- Stories: 2
- Exterior features: Irrigation System
Lot
- Size: 8,477 Square Feet
Details
- Parcel number: 705206609
- Zoning: RSF4.5
- Special conditions: None
Construction
Type & style
- Home type: SingleFamily
- Property subtype: Single Family Residence
Materials
- Block, Stucco
- Foundation: Slab
- Roof: Shingle
Condition
- New construction: No
- Year built: 2014
Details
- Builder name: Maronda
Utilities & green energy
- Sewer: Public Sewer
- Water: None
- Utilities for property: Cable Connected, Electricity Connected, Phone Available, Sewer Connected
Community & HOA
Community
- Pet fee: $0 monthly
- Subdivision: OAKHURST REV POR
HOA
- Has HOA: Yes
- HOA fee: $94 monthly
- HOA name: Tirria Williams
- HOA phone: 813-817-4451
Location
- Region: Palmetto
Financial & listing details
- Price per square foot: $197/sqft
- Tax assessed value: $310,946
- Annual tax amount: $2,252
- Date on market: 7/18/2024
- Cumulative days on market: 104 days
- Listing terms: Cash,Conventional,FHA,VA Loan
- Ownership: Fee Simple
- Total actual rent: 0
- Electric utility on property: Yes
- Road surface type: Asphalt
Price history
| Date | Event | Price |
|---|---|---|
| 11/25/2024 | Sold | $376,000+0.4%$197/sqft |
Source:  Stellar MLS #A4616770 Report a problem Stellar MLS #A4616770 Report a problem | ||
| 10/30/2024 | Pending sale | $374,500$196/sqft |
Source: Stellar MLS #A4616770 Report a problem | ||
| 10/23/2024 | Price change | $374,500-0.1%$196/sqft |
Source: Stellar MLS #A4616770 Report a problem | ||
| 9/21/2024 | Price change | $375,000-3.8%$196/sqft |
Source: Stellar MLS #A4616770 Report a problem | ||
| 9/9/2024 | Price change | $390,000-2.5%$204/sqft |
Source: Stellar MLS #A4616770 Report a problem | ||
| 8/19/2024 | Price change | $399,999-4.5%$209/sqft |
Source: Stellar MLS #A4616770 Report a problem | ||
| 8/7/2024 | Price change | $419,000-1.4%$219/sqft |
Source: Stellar MLS #A4616770 Report a problem | ||
| 7/18/2024 | Listed for sale | $425,000+77.2%$222/sqft |
Source: Stellar MLS #A4616770 Report a problem | ||
| 8/18/2016 | Listing removed | $239,900$126/sqft |
Source: GOLDMAN MORGAN LLC #U7787662 Report a problem | ||
| 8/9/2016 | Listed for sale | $239,900+25.3%$126/sqft |
Source: GOLDMAN MORGAN LLC #U7787662 Report a problem | ||
| 12/4/2014 | Sold | $191,400$100/sqft |
Source: Public Record Report a problem | ||
Public tax history
| Year | Property taxes | Tax assessment |
|---|---|---|
| 2025 | $3,951 +72.2% | $310,946 +62.4% |
| 2024 | $2,295 +1.9% | $191,482 +3% |
| 2023 | $2,252 +3.2% | $185,905 +3% |
| 2022 | $2,182 +0.4% | $180,490 +3% |
| 2021 | $2,173 +1.3% | $175,233 +1.4% |
| 2020 | $2,145 +1.9% | $172,814 +2.3% |
| 2019 | $2,105 | $168,929 +1.9% |
| 2018 | $2,105 +1.2% | $165,779 +2.1% |
| 2017 | $2,080 +915.6% | $162,369 +2.1% |
| 2016 | $205 | $159,029 +0.7% |
| 2015 | $205 | $157,924 +1133.8% |
| 2014 | $205 -1.2% | $12,800 |
| 2013 | $207 +20638% | $12,800 -1.2% |
| 2012 | $1 | $12,950 -14% |
| 2010 | -- | $15,050 -32.1% |
| 2009 | $350 -40% | $22,150 -42.8% |
| 2008 | $584 | $38,750 |
Find assessor info on the county website
Neighborhood: 34221
Nearby homes
- $370,0004 bd3 ba2.4k sqft2271 50th Street Cir E, Palmetto, FL 34221Sold

- $307,4003 bd2 ba1.4k sqft2275 50th Street Cir E, Palmetto, FL 34221Off Market
- $359,4004 bd3 ba1.9k sqft2305 50th Street Cir E, Palmetto, FL 34221Off Market
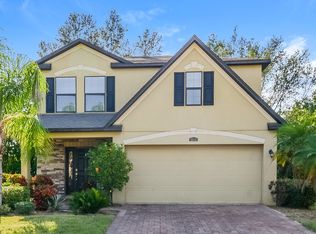
- $355,0003 bd2 ba2k sqft2269 50th Street Cir E, Palmetto, FL 34221Off Market
- $359,8004 bd3 ba1.9k sqft2307 50th Street Cir E, Palmetto, FL 34221Off Market
- $268,8002 bd1 ba1.3k sqft2020 53rd St E, Palmetto, FL 34221Off Market
- $360,0004 bd3 ba2.4k sqft2267 50th Street Cir E, Palmetto, FL 34221Sold
- $424,9004 bd3 ba2.4k sqft2268 50th Street Cir E, Palmetto, FL 34221Off Market
Nearby schools
GreatSchools rating
- 6/10James Tillman Elementary Magnet SchoolGrades: PK-5Distance: 1.6 mi
- 2/10Palmetto High SchoolGrades: 8-12Distance: 3 mi
- 5/10Buffalo Creek Middle SchoolGrades: 6-8Distance: 3.5 mi
Schools provided by the listing agent
- Middle: Buffalo Creek Middle
- High: Palmetto High
Source: Stellar MLS. This data may not be complete. We recommend contacting the local school district to confirm school assignments for this home.
Get a cash offer in 3 minutes
Find out how much your home could sell for in as little as 3 minutes with a no-obligation cash offer.
Estimated market value
$352,100
Get a cash offer in 3 minutes
Find out how much your home could sell for in as little as 3 minutes with a no-obligation cash offer.
Estimated market value
$352,100
- Florida
- Manatee County
- Palmetto
- 34221
- 2273 50TH STREET CIRCLE E
Nearby cities
Nearby neighborhoods
Nearby zip codes
Other Palmetto Topics
