Skip main navigation
Off market
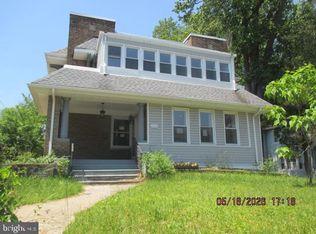
Street View
  • $608,700

    2273-75 N 51st St, Philadelphia, PA 19131

    5beds
    3,697sqft
    SingleFamily
    Built in 1925
    0.35 Acres Lot
    $608,700 Zestimate®
    $165/sqft
    $3,019 Estimated rent

    Home value

    $608,700

    $560,000 - $663,000

    $3,019/mo

    Zestimate® history
    Loading
    Loading...

    Owner options

    List your home for rent

    $3,019/mo

    Rent Zestimate®

    Find your next renter with Zillow Rental Manager. Plus, with online applications, you can quickly screen prospective tenants – for free.

    Learn more

    $3,019/mo

    Rent Zestimate®

    Refinance and save

    $3,735/mo

    Est. payment

    Refinancing to a lower rate could help reduce your monthly payments and save thousands over the life of the loan.

    See today's rates

    $3,735/mo

    Est. payment

    Explore your selling options

    Work with a Zillow partner agent

    Leverage their expertise and Zillow's premium Showcase listings to get your home seen by more buyers.

    Get started

    List with your own agent

    Get your home in front of millions of buyers by listing it on Zillow.

    Learn how to do it

    Sell it yourself

    Take full control of how buyers see your home on Zillow by listing For Sale by Owner (FSBO).

    List your home

    What's special

    Welcome to this 4,000 sqft., uniquely designed California Rancher in Wynnefield! This has to be one of the most creatively designed living spaces in Philadelphia! This home offers an open floor plan, and a ton of natural light with gigantic windows surrounding you at every turn. On the main level you have a large living room and dining area that opens up to the kitchen which features a functional island with wine cellar, 42" cabinetry with built-in pantries, and granite counter tops. There is a bonus room off the living area that is being used as a gym/play room, but this could also be a 6th bedroom. Off the kitchen you will find the hall bath, 2 spacious bedrooms and the master suite with private bath and closet space to suite your modern day needs. Walk down to the finished lower level and appreciate the warmth and coziness of this space although it is massive. The space is designed as a family room with a stone fireplace, separate sitting area and play area that can comfortably fits a pool. There are 2 additional bedrooms on this level, a laundry room and a full bath. Other special features include: Dual Zone HVAC, NEW ROOF, patio doors leading to a flagstone courtyard which makes for great entertaining, a huge rear yard with in ground pool, recessed lighting throughout, ceiling fans, and a laundry shoot to make one-level living just a bit easier. This home comes with a 1 Year HMS Home Warranty! Note: We are located in the St. Joe's University and/or Univ. of Penn. boundary area for you to qualify for PHOS or CCRP programs. Also, some banks offers a special Grant for living in Wynnefield (up to $5,000.00 with no income restrictions, just ask me). Come and make this beautiful California Style Rancher, YOURS!!

    This property is off market, which means it's not currently listed for sale or rent on Zillow. This may be different from what's available on other websites or public sources.

    Facts & features

    Interior

    Bedrooms & bathrooms
    • Bedrooms: 5
    • Bathrooms: 3
    • Full bathrooms: 3
    Heating
    • Other, Gas
    Cooling
    • Central
    Features
    • CeilngFan(s), Kitchen - Eat-In, Kitchen - Island, Butlers Pantry
    • Basement: Finished
    • Has fireplace: Yes
    Interior area
    • Total interior livable area: 3,697 sqft

    Property

    Parking
    • Total spaces: 1
    • Parking features: Garage - Attached
    Features
    • Exterior features: Brick
    • Has view: Yes
    • View description: City
    Lot
    • Size: 0.35 Acres
    Details
    • Parcel number: 521275300

    Construction

    Type & style
    • Home type: SingleFamily
    • Architectural style: Ranch/Rambler, Raised Ranch/Rambler
    Condition
    • Year built: 1925

    Community & HOA

    Location
    • Region: Philadelphia

    Financial & listing details

    • Price per square foot: $165/sqft
    • Tax assessed value: $542,000
    • Annual tax amount: $7,587

    Price history

    DateEventPrice
    1/4/2019Sold$440,000-6.4%$119/sqft
    Source: Public Record Report a problem
    10/8/2018Pending sale$469,900$127/sqft
    Source: Domain Real Estate Group #1004054882 Report a problem
    9/17/2018Listed for sale$469,900+261.5%$127/sqft
    Source: Domain Real Estate Group #1004054882 Report a problem
    8/13/2015Sold$130,000+133.9%$35/sqft
    Source: Public Record Report a problem
    5/6/2011Sold$55,589$15/sqft
    Source: Public Record Report a problem

    Public tax history

    YearProperty taxesTax assessment
    2025$7,587 +13.6%$542,000 +13.6%
    2024$6,680 $477,200
    2023$6,680 +45.9%$477,200
    2022$4,577 --
    2021$4,577 -8.8%--
    2018$5,018 +48.2%--
    2017$3,386 -4.3%--
    2016$3,537 --
    2015$3,537 --
    2014$3,537 $252,700 +611.4%
    2012-- $35,520
    2011-- $35,520
    2010-- $35,520
    2009-- $35,520
    2008-- $35,520 +7.5%
    2007-- $33,056
    2006-- $33,056
    2005-- $33,056
    2004-- $33,056
    2003-- $33,056
    2002-- $33,056
    2000-- $33,056
    Find assessor info on the county website

    Neighborhood: Wynnefield

    Nearby schools

    GreatSchools rating
    Schools provided by the listing agent
    • District: The School District Of Philadelphia

    Source: The MLS. This data may not be complete. We recommend contacting the local school district to confirm school assignments for this home.

    Get a cash offer in 3 minutes
    Find out how much your home could sell for in as little as 3 minutes with a no-obligation cash offer.
    Estimated market value
    $608,700
    Get a cash offer in 3 minutes
    Find out how much your home could sell for in as little as 3 minutes with a no-obligation cash offer.
    Estimated market value
    $608,700