Welcome to this stunning 2024-built home in the heart of Forks Township, offering the perfect blend of modern design, quality craftsmanship, and everyday comfort. Located in the desirable Easton Area School District, this spacious 4-bedroom, 2.5-bath residence features over 2,500 square feet of thoughtfully designed living space filled with abundant natural light and contemporary finishes throughout.
A welcoming front porch leads into a bright and inviting interior where rich hardwood flooring flows through the main level. Just off the foyer, a dedicated home office provides the ideal space for working remotely, studying, or creating a quiet retreat. The open-concept layout is designed for today's lifestyle, seamlessly connecting the living room, dining area, and gourmet kitchen. The kitchen is the centerpiece of the home, featuring a large center island with seating, abundant cabinetry, modern appliances including a gas range, built-in microwave, dishwasher, and plenty of workspace for cooking and entertaining. The adjoining family room is warm and welcoming, complete with a cozy fireplace and expansive windows that flood the space with natural light.
Upstairs, the spacious primary suite serves as a private retreat with a generous walk-in closet and an ensuite bath featuring dual vanities and a beautifully appointed shower. Three additional bedrooms offer ample closet space and share a well-appointed full bath, while the convenient second-floor laundry adds everyday functionality.
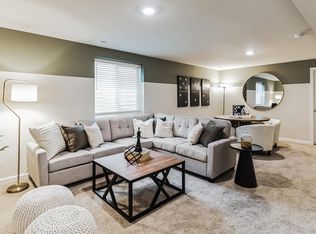
The finished lower level provides a versatile recreation room perfect for a media space, playroom, home gym, or additional entertaining area. An attached two-car garage offers added convenience and storage.
Step outside to enjoy the composite deck overlooking the spacious backyard, creating the perfect setting for morning coffee, summer barbecues, or relaxing evenings outdoors. Combining the peace of newer construction with bright, open living spaces and a prime Forks Township location close to parks, shopping, dining, and major commuter routes, this exceptional home is truly move-in ready.
Pending
$590,000
2273 Ben Jon Rd, Forks Township, PA 18040
4beds
2,686sqft
:
Get pre-qualified$3,964/mo
Single Family Residence
Built in 2024
6,708 Square Feet Lot
$586,700 Zestimate®
$220/sqft
$60/mo HOA
What's special
Cozy fireplaceContemporary finishes throughoutAttached two-car garageWelcoming front porchAbundant natural lightDedicated home officeOpen-concept layout
- 22 days |
- 1,539 |
- 62 |
Likely to sell faster than
Zillow last checked:
Listing updated:
Listed by:
Kimberly D. Rosado 484-357-9284,
Keller Williams Allentown 610-435-1800
Source: GLVR,MLS#: 780765 Originating MLS: Lehigh Valley MLS
Originating MLS: Lehigh Valley MLSFacts & features
Interior
Bedrooms & bathrooms
- Bedrooms: 4
- Bathrooms: 3
- Full bathrooms: 2
- 1/2 bathrooms: 1
Rooms
- Room types: Den, Office
Primary bedroom
- Description: Wall-To-Wall Carpet, Ceiling Fan
- Level: Second
- Dimensions: 15.00 x 17.00
Bedroom
- Description: Wall-To-Wall Carpet
- Level: Second
- Dimensions: 12.00 x 9.00
Bedroom
- Description: Wall-To-Wall Carpet, Ceiling Fan
- Level: Second
- Dimensions: 12.00 x 13.00
Bedroom
- Description: Wall-To-Wall Carpet, Ceiling Fan
- Level: Second
- Dimensions: 13.00 x 14.00
Primary bathroom
- Description: Tile Flooring, Dual Vanity, Walk-In Shower, Toilet Room
- Level: Second
- Dimensions: 13.00 x 16.00
Breakfast room nook
- Description: Dining Area, Laminate Flooring
- Level: First
- Dimensions: 8.00 x 16.00
Den
- Description: Laminate Flooring, French Doors
- Level: First
- Dimensions: 10.00 x 11.00
Foyer
- Description: Laminate Flooring
- Level: First
- Dimensions: 4.00 x 12.00
Other
- Description: Tile Flooring, Dual Vanity
- Level: Second
- Dimensions: 11.00 x 6.00
Half bath
- Description: Laminate Flooring, Pedestal Sink
- Level: First
- Dimensions: 4.00 x 5.00
Kitchen
- Description: Laminate Flooring, SS Appliances, Center Island
- Level: First
- Dimensions: 10.00 x 13.00
Laundry
- Description: Laundry Room, Tile Flooring
- Level: Second
- Dimensions: 6.00 x 8.00
Living room
- Description: Laminate Flooring, Ceiling Fan
- Level: First
- Dimensions: 16.00 x 13.00
Other
- Description: Pantry, Laminate Flooring
- Level: First
- Dimensions: 6.00 x 5.00
Other
- Description: Garage
- Level: First
- Dimensions: 19.00 x 20.00
Other
- Description: Walk-In Closet, Wall-To-Wall Carpet
- Level: Second
- Dimensions: 9.00 x 6.00
Other
- Description: Walk-In Closet
- Level: Second
- Dimensions: 4.00 x 6.00
Other
- Description: Unfinished Room
- Level: Basement
- Dimensions: 12.00 x 13.00
Other
- Description: Storage Room
- Level: Basement
- Dimensions: 9.00 x 9.00
Other
- Description: Utility Room
- Level: Basement
- Dimensions: 14.00 x 12.00
Recreation
- Description: Wall-To-Wall Carpet
- Level: Basement
- Dimensions: 23.00 x 16.00
Heating
- Forced Air, Gas
Cooling
- Central Air
Appliances
- Included: Dryer, Dishwasher, Electric Water Heater, Disposal, Gas Oven, Gas Range, Microwave, Refrigerator, Washer
- Laundry: Upper Level
Features
- Dining Area, Entrance Foyer, Home Office, Kitchen Island, Mud Room, Utility Room, Walk-In Closet(s)
- Flooring: Carpet, Laminate, Resilient, Tile
- Basement: Egress Windows,Concrete,Partially Finished
Interior area
- Total interior livable area: 2,686 sqft
- Finished area above ground: 2,360
- Finished area below ground: 326
Property
Parking
- Total spaces: 2
- Parking features: Attached, Driveway, Garage, Garage Door Opener
- Attached garage spaces: 2
- Has uncovered spaces: Yes
Features
- Stories: 2
- Patio & porch: Covered, Deck, Porch
- Exterior features: Deck, Porch
Lot
- Size: 6,708 Square Feet
Details
- Parcel number: K9NW3 6 11A13 0311
- Zoning: R-12-Medium Density Resid
- Special conditions: None
Construction
Type & style
- Home type: SingleFamily
- Architectural style: A-Frame
- Property subtype: Single Family Residence
Materials
- Stone Veneer, Vinyl Siding
- Foundation: Basement
- Roof: Asphalt,Fiberglass
Condition
- Year built: 2024
Utilities & green energy
- Electric: 200+ Amp Service, Circuit Breakers
- Sewer: Public Sewer
- Water: Public
- Utilities for property: Cable Available
Green energy
- Construction elements: Conserving Methods
Community & HOA
Community
- Features: Sidewalks
- Security: Smoke Detector(s)
- Subdivision: Lafayette Hills
HOA
- Has HOA: Yes
- HOA fee: $60 monthly
Location
- Region: Forks Township
Financial & listing details
- Price per square foot: $220/sqft
- Tax assessed value: $97,500
- Annual tax amount: $8,954
- Date on market: 7/16/2026
- Ownership type: Fee Simple
Estimated market value
$586,700
$557,000 - $616,000
$3,238/mo
Price history
| Date | Event | Price |
|---|---|---|
| 7/29/2026 | Pending sale | $590,000$220/sqft |
Source:  GLVR #780765 Report a problem GLVR #780765 Report a problem | ||
| 7/16/2026 | Listed for sale | $590,000+13.4%$220/sqft |
Source: GLVR #780765 Report a problem | ||
| 10/1/2024 | Sold | $520,390-1.8%$194/sqft |
Source: GLVR #737672 Report a problem | ||
| 7/29/2024 | Pending sale | $529,990$197/sqft |
Source: GLVR #737672 Report a problem | ||
| 7/13/2024 | Listed for sale | $529,990$197/sqft |
Source: GLVR #737672 Report a problem | ||
| 7/2/2024 | Pending sale | $529,990$197/sqft |
Source: GLVR #737672 Report a problem | ||
| 6/25/2024 | Price change | $529,990-0.7%$197/sqft |
Source: GLVR #737672 Report a problem | ||
| 6/18/2024 | Price change | $533,990+0.8%$199/sqft |
Source: GLVR #737672 Report a problem | ||
| 6/9/2024 | Price change | $529,990-1.3%$197/sqft |
Source:  DR Horton Report a problem DR Horton Report a problem | ||
| 5/23/2024 | Price change | $536,990-2.5%$200/sqft |
Source: GLVR #737672 Report a problem | ||
| 5/11/2024 | Price change | $550,990+0.7%$205/sqft |
Source: GLVR #737672 Report a problem | ||
| 5/10/2024 | Listed for sale | $546,990$204/sqft |
Source: GLVR #737672 Report a problem | ||
Public tax history
Tax history is unavailable.
Monthly payment
Est. payment
Payment breakdown
Explore the cost of this home by adjusting the details. Changes won't be saved.Climate risks
Neighborhood: 18040
Nearby schools
GreatSchools rating
- 7/10Shawnee El SchoolGrades: K-5Distance: 1.4 mi
- 4/10Easton Area Middle SchoolGrades: 6-8Distance: 1.4 mi
- 4/10Easton Area High SchoolGrades: 9-12Distance: 3.1 mi
Schools provided by the listing agent
- Elementary: Shawnee
- Middle: Easton
- High: Easton
- District: Easton
Source: GLVR. This data may not be complete. We recommend contacting the local school district to confirm school assignments for this home.
- $543,9906,720 sqft2267 Ben Jon Rd, Easton, PA 18040Sold
- $507,9904 bd2 ba2.1k sqft318 Knollwood Dr, Easton, PA 18040Sold
- $544,0006,300 sqft316 Knollwood Dr, Easton, PA 18040Sold
- $588,9906,720 sqft2261 Ben Jon Rd, Easton, PA 18040Sold
- $507,9906,300 sqft320 Knollwood Dr, Easton, PA 18040Sold
- $520,3904 bd3 ba2.1k sqft2279 Ben Jon Rd, Easton, PA 18040Sold
- $507,9904 bd3 ba2.3k sqft320 Knollwood Dr, Forks Township, PA 18040Sold
- $529,9904 bd3 ba2.3k sqft314 Knollwood Dr, Easton, PA 18040Sold
A local agent can set up tours, give advice and negotiate with sellers.
Similar homes
- $600,4904 bd3 ba2.1k sqft145 Winding Rd, Forks Township, PA 18040New Construction
 MLS ID #PANH2010422, Uli Rosenfield, D.R. Horton Realty of Pennsylvania. Bright MLS
 - $590,4904 bd3 ba2.1k sqft139 Winding Rd, Forks Township, PA 18040New Construction
 Bright MLS
 - $574,9004 bd3 ba2.4k sqft1560 Deer Path Rd, Easton, PA 18040For Sale
 MLS ID #778677, Theresa M. Shemanski, BHHS Benjamin Real Estate. GLVR
 - $618,4904 bd3 ba2.7k sqft137 Winding Rd, Forks Township, PA 18040New Construction
 MLS ID #775759, David F. Bruckner, D. R. Horton Realty of PA. GLVR
 - $633,4904 bd3 ba2.7k sqft102 Winding Rd, Easton, PA 18040New ConstructionBright MLS
- $643,9904 bd3 ba3.5k sqft124 Winding Rd, Easton, PA 18040New ConstructionBright MLS
- $641,9904 bd3 ba3.5k sqft126 Winding Rd, Easton, PA 18040New ConstructionBright MLS
- $651,9904 bd3 ba3.5k sqft128 Winding Rd, Easton, PA 18040New ConstructionBright MLS
- $649,9004 bd3 ba3.1k sqft780 Ramblewood Dr, Easton, PA 18040For SaleMLS ID #778297, Shabana Pathan, Keller Williams Northampton. GLVR
- from $590,9003 bd3 ba2.4k sqftReynolds II - LW Plan, The Fields at Lafayette Way - Active Adult, Easton, PA 18040New ConstructionKay Builders
- from $583,4904 bd3 ba2.3k sqftGALEN Plan, Lafayette Hills, Easton, PA 18040New ConstructionDR Horton
- from $654,9004 bd3 ba3k sqftMayfair II - LW Plan, The Fields at Lafayette Way - Active Adult, Easton, PA 18040New ConstructionKay Builders
- from $594,9002 bd2 ba2.2k sqftTeton I - LW Plan, The Fields at Lafayette Way - Active Adult, Easton, PA 18040New ConstructionKay Builders
- $457,0003 bd3 ba2k sqft605 Barnyard Vw, Easton, PA 18040For SaleMLS ID #782025, Clay R. Mitman, BHHS Paul Ford Easton. GLVR
- $670,0003 bd2 ba1.9k sqft4912 Reston Dr, Easton, PA 18040For SaleMLS ID #781220, Joe McGavin, Realty One Group Supreme. GLVR
- $425,0003 bd3 ba1.9k sqft901 Apple Blossom Rd, Easton, PA 18040For SaleMLS ID #782080, Salvatore J Lisinichia, BHHS Paul Ford Easton. GLVR
- from $580,9004 bd3 ba2.3k sqftFoxgrove II - LW Plan, The Fields at Lafayette Way - Active Adult, Easton, PA 18040New ConstructionKay Builders
- $640,0005 bd4 ba3k sqft4217 Shadowstone Dr, Easton, PA 18040For SaleMLS ID #775605, Kristin Polet, EXP Realty LLC. GLVR
- $499,9904 bd3 ba1.9k sqft220 Winding Rd, Easton, PA 18040New ConstructionGLVR
- from $567,4904 bd3 ba2.1k sqftPENWELL Plan, Lafayette Hills, Easton, PA 18040New ConstructionDR Horton
