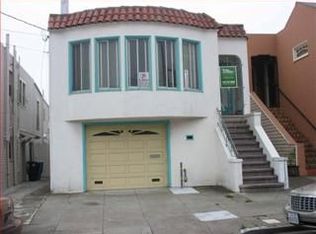
Available for the first time in over 77 years, and with only two owners since its 1928 construction, this exceptional Marina-style semi-detached home is a true treasure. Flooded with natural light, the spacious layout effortlessly bridges classic charm and everyday functionality. Every room showcases exquisite architectural integrity: newly refinished white oak hardwood floors with walnut inlay, stunning newly refinished Douglas fir softwood staircase and floors, and a breathtaking 9.5-foot barrel ceiling in the living room. Timeless details abound with solid wood French pane doors, thick wood baseboards and moldings, rounded windows, coved ceilings, and vintage light fixtures alongside double-pane windows. Step outside into a sun-drenched, landscaped backyard sanctuary, perfect for entertaining, family gatherings, or cultivating your dream garden. Two bedrooms, one full bathroom, one half bathroom, gated entryway, formal entry, formal living room with woodburning fireplace, formal dining room with beautiful solid wood credenza, spacious kitchen with stainless steel appliances, family room/media room, solarium, walk-out deck, large two car garage with interior access and expansion potential, excellent storage, laundry area with sink, wine storage, tradesman entrance, patio, newly landscaped backyard/garden with beautiful brick pathways, fresh gravel, lush greenery, mature trees and newly stained fences. Newly painted interior, skylight, new Neutra modern address numbers. The Outer Mission is a quiet, residential neighborhood on the southern edge of the city, known for its down-to-earth feel and diverse community. It offers a strong sense of neighborhood living while still being conveniently connected to the rest of San Francisco. Families are drawn to the area for its access to schools and everyday convenience. Outdoor space is a major highlight. The neighborhood is home to Cayuga Park, a unique community-built park filled with walking paths and whimsical sculptures, while expansive green spaces like John McLaren Park and Balboa Park are just minutes away, offering trails, playgrounds, sports fields, and open space for recreation.
Sold for $1,080,000
$1,080,000
2273 Cayuga Ave, San Francisco, CA 94112
2beds
1,709sqft
Single Family Residence
Built in 1928
2,587 Square Feet Lot
$1,093,700 Zestimate®
$632/sqft
$5,016 Estimated rent
Home value
$1,093,700
$995,000 - $1.20M
$5,016/mo
Zestimate® history
Owner options
List your home for rent
$5,016/mo
Rent Zestimate®
Find your next renter with Zillow Rental Manager. Plus, with online applications, you can quickly screen prospective tenants – for free.
$5,016/mo
Rent Zestimate®
Refinance and save
$6,878/mo
Est. payment
Refinancing to a lower rate could help reduce your monthly payments and save thousands over the life of the loan.
$6,878/mo
Est. payment
Explore your selling options
Work with a Zillow partner agent
Leverage their expertise and Zillow's premium Showcase listings to get your home seen by more buyers.
Get startedList with your own agent
Get your home in front of millions of buyers by listing it on Zillow.
Learn how to do itSell it yourself
Take full control of how buyers see your home on Zillow by listing For Sale by Owner (FSBO).
List your homeWhat's special
Wine storageSun-drenched landscaped backyard sanctuaryVintage light fixturesFlooded with natural lightSpacious layoutNewly painted interiorRounded windows
Zillow last checked:
Listing updated:
Listed by:
David S. Ayerdi DRE #01326960 415-794-3212,
Sotheby's International Realty 415-935-1955
Bought with:
Yannis He, DRE #02069094
SALA Homes Realty & Developmen
James K Pan, DRE #01405763
KC Strategy Inc.
Source: SFAR,MLS#: 426119903 Originating MLS: San Francisco Association of REALTORS
Originating MLS: San Francisco Association of REALTORSFacts & features
Interior
Bedrooms & bathrooms
- Bedrooms: 2
- Bathrooms: 2
- Full bathrooms: 1
- 1/2 bathrooms: 1
Primary bedroom
- Area: 0
- Dimensions: 0 x 0
Bedroom 1
- Area: 0
- Dimensions: 0 x 0
Bedroom 2
- Area: 0
- Dimensions: 0 x 0
Bedroom 3
- Area: 0
- Dimensions: 0 x 0
Bedroom 4
- Area: 0
- Dimensions: 0 x 0
Bathroom
- Features: Shower Stall(s), Tile, Tub
Dining room
- Features: Formal Room
- Level: Main
- Area: 0
- Dimensions: 0 x 0
Family room
- Level: Lower
- Area: 0
- Dimensions: 0 x 0
Kitchen
- Level: Main
- Area: 0
- Dimensions: 0 x 0
Living room
- Level: Main
- Area: 0
- Dimensions: 0 x 0
Appliances
- Included: Dishwasher, Gas Cooktop, Range Hood, Microwave
- Laundry: In Garage
Features
- Formal Entry
- Flooring: Wood
- Windows: Skylight(s)
- Number of fireplaces: 1
- Fireplace features: Living Room, Wood Burning
Interior area
- Total structure area: 1,709
- Total interior livable area: 1,709 sqft
Property
Parking
- Total spaces: 2
- Parking features: Attached, Garage Door Opener, Inside Entrance, Independent, On Site (Single Family Only)
- Attached garage spaces: 2
Features
- Patio & porch: Uncovered Deck
- Fencing: Back Yard,Gate
Lot
- Size: 2,587 Square Feet
- Features: Garden, Landscaped, Landscape Front
Details
- Parcel number: 7145054
- Special conditions: Trust
Construction
Type & style
- Home type: SingleFamily
- Architectural style: Marina,Traditional
- Property subtype: Single Family Residence
- Attached to another structure: Yes
Condition
- Year built: 1928
Community & HOA
HOA
- Has HOA: No
Location
- Region: San Francisco
- Elevation: 0
Financial & listing details
- Price per square foot: $632/sqft
- Tax assessed value: $57,466
- Annual tax amount: $1,487
- Date on market: 5/25/2026
- Cumulative days on market: 7 days
- Total actual rent: 0
- Road surface type: Paved Sidewalk
Price history
| Date | Event | Price |
|---|---|---|
| 6/23/2026 | Sold | $1,080,000+5.4%$632/sqft |
Source:  SFAR #426119903 Report a problem SFAR #426119903 Report a problem | ||
| 6/1/2026 | Pending sale | $1,025,000$600/sqft |
Source: SFAR #426119903 Report a problem | ||
| 5/25/2026 | Listed for sale | $1,025,000$600/sqft |
Source: SFAR #426119903 Report a problem | ||
Public tax history
| Year | Property taxes | Tax assessment |
|---|---|---|
| 2025 | $1,487 +2.6% | $57,466 +2% |
| 2024 | $1,449 +2.3% | $56,340 +2% |
| 2023 | $1,416 +3.3% | $55,236 +2% |
| 2022 | $1,371 +2.2% | $54,154 +2% |
| 2021 | $1,342 -5.5% | $53,093 +1% |
| 2020 | $1,420 +6.9% | $52,550 +2% |
| 2019 | $1,328 +3.3% | $51,521 +2% |
| 2018 | $1,286 +32.2% | $50,512 +2% |
| 2017 | $972 +5.2% | $49,522 +2% |
| 2016 | $925 +1.5% | $48,552 +1.5% |
| 2015 | $911 +2.5% | $47,824 +2% |
| 2014 | $889 | $46,888 +0.5% |
| 2013 | -- | $46,677 +2% |
| 2012 | -- | $45,762 +2% |
| 2011 | -- | $44,865 +0.8% |
| 2010 | -- | $44,531 -0.2% |
| 2009 | -- | $44,637 +2% |
| 2008 | -- | $43,763 +2% |
| 2007 | -- | $42,905 +2% |
| 2006 | -- | $42,065 +2% |
| 2005 | -- | $41,241 +3.9% |
| 2003 | -- | $39,693 +2% |
| 2002 | -- | $38,916 +2% |
| 2001 | -- | $38,155 +2% |
| 2000 | -- | $37,407 |
Find assessor info on the county website
Neighborhood: Outer Mission
Nearby homes
- $856,2002 bd1 ba710 sqft2269 Cayuga Ave, San Francisco, CA 94112Off Market
- $1,056,500-- bd2 ba1.5k sqft2277-2279 Cayuga Ave, San Francisco, CA 94112Off Market
- $1,186,200-- bd-- ba2.2k sqft2277 Cayuga Ave, San Francisco, CA 94112Off Market
- $966,1002 bd1 ba-- sqft2277 Cayuga Ave #79, San Francisco, CA 94112Off Market

- $275,2482 bd1 ba750 sqft2265 Cayuga Ave, San Francisco, CA 94112Off Market
- $12,304514 Square Feet2281 Cayuga Ave, San Francisco, CA 94112Off Market
- $896,2002 bd1 ba750 sqft2261 Cayuga Ave, San Francisco, CA 94112Off Market
- $1,314,9003 bd3 ba2.1k sqft39-45 Lessing St, San Francisco, CA 94112Off Market
Nearby schools
GreatSchools rating
- 4/10Longfellow Elementary SchoolGrades: K-5Distance: 0.5 mi
- 4/10Denman (James) Middle SchoolGrades: 6-8Distance: 1.1 mi
- 8/10Balboa High SchoolGrades: 9-12Distance: 1.1 mi
Get a cash offer in 3 minutes
Find out how much your home could sell for in as little as 3 minutes with a no-obligation cash offer.
Estimated market value
$1,093,700
Get a cash offer in 3 minutes
Find out how much your home could sell for in as little as 3 minutes with a no-obligation cash offer.
Estimated market value
$1,093,700
Nearby cities
Nearby neighborhoods
Nearby zip codes
Other San Francisco Topics
