Skip main navigation
Off market
Street View
  • $419,700

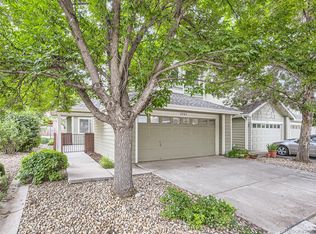
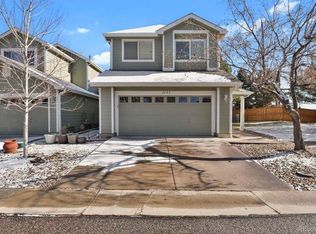
    2273 E 128th Ave, Thornton, CO 80241

    2beds
    2,226sqft
    Condo
    Built in 2000
    -- sqft lot
    $419,700 Zestimate®
    $189/sqft
    $2,710 Estimated rent

    Home value

    $419,700

    $399,000 - $441,000

    $2,710/mo

    Zestimate® history
    Loading
    Loading...

    Owner options

    List your home for rent

    $2,710/mo

    Rent Zestimate®

    Find your next renter with Zillow Rental Manager. Plus, with online applications, you can quickly screen prospective tenants – for free.

    Learn more

    $2,710/mo

    Rent Zestimate®

    Refinance and save

    $2,733/mo

    Est. payment

    Refinancing to a lower rate could help reduce your monthly payments and save thousands over the life of the loan.

    See today's rates

    $2,733/mo

    Est. payment

    Explore your selling options

    Work with a Zillow partner agent

    Leverage their expertise and Zillow's premium Showcase listings to get your home seen by more buyers.

    Get started

    List with your own agent

    Get your home in front of millions of buyers by listing it on Zillow.

    Learn how to do it

    Sell it yourself

    Take full control of how buyers see your home on Zillow by listing For Sale by Owner (FSBO).

    List your home

    What's special

    Thornton Eastlake! Make this lovely town home yours today! With double master suites, 2 car garage, full basement, and a private patio, this town home is pretty much perfect for anyone who wants maintenance-free living at its best. This home is Move-In ready with Quick Close and Quick possession possible. Conveniently located, the Sedona Village community is also close to all amenities, walking trails, and highway I-25. ADAMS TWELVE SCHOOL DISTRICT!

    This property is off market, which means it's not currently listed for sale or rent on Zillow. This may be different from what's available on other websites or public sources.
    Facts & features

    Interior

    Bedrooms & bathrooms
    • Bedrooms: 2
    • Bathrooms: 3
    • Full bathrooms: 2
    • 1/2 bathrooms: 1
    Heating
    • Forced air, Gas
    Cooling
    • Central
    Appliances
    • Included: Dishwasher, Dryer, Microwave, Range / Oven, Refrigerator, Washer
    Features
    • Eating Space / Kitchen, Open Floor Plan, Master Bath, Master Suite
    • Flooring: Carpet, Hardwood, Laminate
    • Basement: Unfinished
    • Has fireplace: Yes
    Interior area
    • Total interior livable area: 2,226 sqft

    Property

    Parking
    • Total spaces: 2
    • Parking features: Garage - Attached
    Features
    • Exterior features: Other
    Lot
    • Size: 2,178 Square Feet
    Details
    • Parcel number: 0157326411040

    Construction

    Type & style
    • Home type: Condo
    • Architectural style: Paired/Duplex (1 unit)
    Materials
    • Frame
    • Foundation: Concrete
    • Roof: Composition
    Condition
    • Year built: 2000

    Utilities & green energy

    • Sewer: Public
    • Water: Public

    Community & HOA

    HOA
    • Has HOA: Yes
    • Services included: Snow Removal, Exterior Maintenance w/ Roof, Insurance, Trash Removal, Common Area Grounds Maintenance
    • HOA fee: $250 monthly
    Location
    • Region: Thornton

    Financial & listing details

    • Price per square foot: $189/sqft
    • Tax assessed value: $419,000
    • Annual tax amount: $2,648

    Price history

    DateEventPrice
    7/6/2022Sold$445,000+53.4%$200/sqft
    Source: Public Record Report a problem
    6/9/2017Sold$290,000$130/sqft
    Source: Public Record Report a problem
    5/13/2017Pending sale$290,000$130/sqft
    Source: Coldwell Banker Residential Brokerage - North Metro #3149064 Report a problem
    5/9/2017Price change$290,000-3.3%$130/sqft
    Source: Coldwell Banker Residential Brokerage - North Metro #3149064 Report a problem
    5/3/2017Listed for sale$300,000+63%$135/sqft
    Source: COLDWELL BANKER RESIDENTIAL 56 #3149064 Report a problem
    12/24/2013Sold$184,000-3.1%$83/sqft
    Source: Public Record Report a problem
    9/27/2013Listed for sale$189,900+9.4%$85/sqft
    Source: Domaine Real Estate #1235056 Report a problem
    1/4/2001Sold$173,575$78/sqft
    Source: Public Record Report a problem

    Public tax history

    YearProperty taxesTax assessment
    2025$2,648 +1%$26,190 -10.6%
    2024$2,621 +8.1%$29,290
    2023$2,425 -3.2%$29,290 +33.1%
    2022$2,505 $22,010 -2.8%
    2021-- $22,640 -0.3%
    2020$2,523 $22,700 -0.1%
    2019$2,523 +23.7%$22,730 +28.2%
    2018$2,040 $17,730
    2017$2,040 $17,730 -0.2%
    2016-- $17,770
    2015$1,910 $17,770 +40.6%
    2014-- $12,640
    2013-- $12,640 -2.4%
    2012-- $12,950
    2011-- $12,950 +4.9%
    2010-- $12,350
    2009-- $12,350 -12.3%
    2008-- $14,080
    2007-- $14,080 -4.5%
    2006-- $14,740
    2005-- $14,740 -0.1%
    2004-- $14,760
    2003$1,559 +2.2%$14,760 -3.1%
    2002$1,525 +194.9%$15,230 +210.8%
    2001$517 $4,900
    Find assessor info on the county website

    Neighborhood: 80241

    Nearby schools

    GreatSchools rating
    Schools provided by the listing agent
    • Elementary: Hunters Glen
    • Middle: Century
    • High: Mountain Range
    • District: Adams 12 5 Star Schl

    Source: The MLS. This data may not be complete. We recommend contacting the local school district to confirm school assignments for this home.

    Get a cash offer in 3 minutes
    Find out how much your home could sell for in as little as 3 minutes with a no-obligation cash offer.
    Estimated market value
    $419,700
    Get a cash offer in 3 minutes
    Find out how much your home could sell for in as little as 3 minutes with a no-obligation cash offer.
    Estimated market value
    $419,700