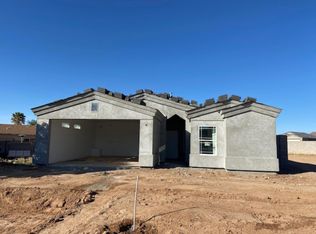
Beautiful home in the sought-after Mountain View Estates neighborhood! Offering 3 bedrooms, 2 full bathrooms, and 1,619 square feet of thoughtfully designed living space, this property combines comfort, style, and functionality on a spacious 70' x 96' lot. From the moment you enter, you'll appreciate the unique coffered ceilings, modern plantation shutters, granite countertops, stylish lighting, and the perfect blend of tile flooring in the main living areas and plush carpeting in the bedrooms. The inviting kitchen is the heart of the home, featuring stainless steel appliances, a large pantry, breakfast bar seating, and a window above the sink that provides a pleasant view of the backyard. There is a reverse osmosis system for drinking water already installed under the kitchen sink and comes with extra filters. The bright and spacious primary suite offers a private retreat with direct access to the back patio, creating the perfect spot to enjoy your morning coffee or unwind at the end of the day. The ensuite bathroom features dual sinks, a beautifully tiled walk-in shower with glass enclosure, private water closet, and an oversized walk-in closet complete with built-in shelving and abundant hanging space. Two generously sized guest bedrooms provide comfortable accommodations for family, guests, or a home office, while the guest bathroom includes a convenient tub/shower combination. Outside, the low-maintenance desert landscaping is accented by mature trees and shrubs, creating attractive curb appeal and outdoor enjoyment. The expansive backyard offers plenty of room for gardening, entertaining, pets, or bringing your own vision to life. RV parking along the south side of the home provides valuable space for recreational vehicles, trailers, additional parking, or all your favorite outdoor toys. With quality finishes throughout, flexible outdoor space, and a desirable location, this is the perfect place to call home!
Closed
Zillow last checked:
Listing updated:
Bought with:
Amber Agee, SA682260000
eXp Realty
Source: Momentum MLS,MLS#: 039301 Originating MLS: Western AZ Regional Real Estate Data Exchange
Originating MLS: Western AZ Regional Real Estate Data ExchangePrice history
| Date | Event | Price |
|---|---|---|
| 8/31/2026 | Sold | $359,900$222/sqft |
Source:  Momentum MLS #039301 Report a problem Momentum MLS #039301 Report a problem | ||
| 8/8/2026 | Pending sale | $359,900$222/sqft |
Source: Momentum MLS #039301 Report a problem | ||
| 7/29/2026 | Price change | $359,900-2.7%$222/sqft |
Source: Momentum MLS #039301 Report a problem | ||
| 6/20/2026 | Listed for sale | $369,900+1.3%$228/sqft |
Source: Momentum MLS #039301 Report a problem | ||
| 5/13/2025 | Sold | $365,000-7.1%$225/sqft |
Source: Momentum MLS #026495 Report a problem | ||
| 4/11/2025 | Pending sale | $393,100$243/sqft |
Source: Momentum MLS #026495 Report a problem | ||
| 3/20/2025 | Listed for sale | $393,100+17%$243/sqft |
Source: Momentum MLS #026495 Report a problem | ||
| 4/25/2022 | Sold | $335,900$207/sqft |
Source: Public Record Report a problem | ||
| 3/13/2022 | Listed for sale | $335,900$207/sqft |
Source: Momentum MLS #990558 Report a problem | ||
Sell for more on Zillow
Get a Zillow Showcase℠ listing at no additional cost and you could sell for .
$359,800
2% more
+$7,196
With Zillow Showcase(estimated)
$366,996
