Nestled in the highly sought-after Inverness subdivision, this beautifully maintained all-brick patio home offers the perfect blend of comfort, convenience, and timeless appeal. Located at the back of the neighborhood on a quiet cul-de-sac, this home features 3 bedrooms and 2 full bathrooms. The thoughtfully designed floor plan includes a spacious living room filled with natural light from the adjacent sunroom. A screened porch just off the kitchen is ideal for enjoying peaceful mornings or relaxing evenings. The backyard is a true hidden gem, shaded by mature trees and featuring established fig and elderberry trees. Hidden among the landscape are old walking trails that have become naturally overgrown, offering a wonderful opportunity for the next owner to restore and reimagine them into charming garden paths or a private nature walk. Additional features include a whole-house wired camera security system for added peace of mind. Conveniently located in town, you'll be just minutes from shopping, dining, schools, and everyday amenities. Whether you're looking to downsize or simply enjoy low-maintenance living, this inviting home is ready to welcome you!
Under contract
$269,999
2273 Inverness Dr, Florence, SC 29505
3beds
1,679sqft
Single Family Residence
Built in 2003
0.47 Acres Lot
$266,700 Zestimate®
$161/sqft
$-- HOA
What's special
All-brick patio homeAdjacent sunroom
- 79 days
- 565
- 38
Zillow last checked:
Listing updated:
Listed by:
Sharon Jack 843-241-2387,
Re/max Professionals
Source: Pee Dee Realtor Association,MLS#: 2602852
Facts & features
Interior
Bedrooms & bathrooms
- Bedrooms: 3
- Bathrooms: 2
- Full bathrooms: 2
Heating
- Central
Cooling
- Central Air
Appliances
- Included: Dishwasher, Microwave, Refrigerator, Oven
- Laundry: Wash/Dry Cnctn.
Features
- Ceiling Fan(s), Attic, Walk-In Closet(s)
- Flooring: Laminate
- Windows: Insulated Windows, Drapes/Curtains, Blinds
- Attic: Pull Down Stairs
- Number of fireplaces: 1
- Fireplace features: 1 Fireplace, Great Room
Interior area
- Total structure area: 1,679
- Total interior livable area: 1,679 sqft
Property
Parking
- Total spaces: 2
- Parking features: Attached
- Attached garage spaces: 2
Features
- Patio & porch: Screened
- Exterior features: Storage, Screened Outdoor Space
Lot
- Size: 0.47 Acres
- Features: Cul-De-Sac
Details
- Parcel number: 1260801018
Construction
Type & style
- Home type: SingleFamily
- Property subtype: Single Family Residence
- Attached to another structure: Yes
Materials
- Brick Veneer/Siding
- Foundation: Slab
- Roof: Shingle
Condition
- Year built: 2003
Utilities & green energy
- Sewer: Public Sewer
- Water: Public
Community & HOA
Community
- Subdivision: Inverness
Location
- Region: Florence
Financial & listing details
- Price per square foot: $161/sqft
- Tax assessed value: $252,743
- Annual tax amount: $873
- Date on market: 7/11/2026
Estimated market value
$266,700
$253,000 - $280,000
$1,969/mo
Price history
| Date | Event | Price |
|---|---|---|
| 9/21/2026 | Contingent | $269,999$161/sqft |
Source:  Pee Dee Realtor Association #2602852 Report a problem Pee Dee Realtor Association #2602852 Report a problem | ||
| 8/10/2026 | Listed for sale | $269,999$161/sqft |
Source: Pee Dee Realtor Association #2602852 Report a problem | ||
| 8/7/2026 | Contingent | $269,999$161/sqft |
Source: Pee Dee Realtor Association #2602852 Report a problem | ||
| 7/11/2026 | Listed for sale | $269,999+72%$161/sqft |
Source: Pee Dee Realtor Association #2602852 Report a problem | ||
| 1/5/2004 | Sold | $157,000$94/sqft |
Source: Public Record Report a problem | ||
Public tax history
| Year | Property taxes | Tax assessment |
|---|---|---|
| 2025 | $873 +22.6% | $252,743 |
| 2024 | $712 +14.4% | $252,743 +38% |
| 2023 | $622 -4.6% | $183,136 |
| 2022 | $652 -6.6% | $183,136 |
| 2021 | $698 +17.5% | $183,136 |
| 2020 | $594 +7.7% | $183,136 |
| 2019 | $552 +3.6% | $183,136 |
| 2018 | $533 +5.8% | $183,136 +2398.4% |
| 2017 | $504 +3.6% | $7,330 |
| 2016 | $486 -4.3% | $7,330 |
| 2015 | $508 +15.7% | $7,330 |
| 2014 | $439 -4% | -- |
| 2013 | $457 +12.3% | $7,528 |
| 2012 | $407 0% | -- |
| 2011 | $407 -6.5% | -- |
| 2010 | $435 +41.9% | -- |
| 2009 | $307 | -- |
| 2004 | -- | $126,385 |
Find assessor info on the county website
Monthly payment
Est. payment
Payment breakdown
Explore the cost of this home by adjusting the details. Changes won't be saved.Climate risks
Neighborhood: 29505
Nearby schools
Schools provided by the listing agent
- Elementary: Mclaurin
- Middle: Southside
- High: South Florence
Source: Pee Dee Realtor Association. This data may not be complete. We recommend contacting the local school district to confirm school assignments for this home.

Similar homes
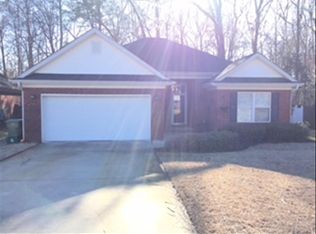
- $282,0003 bd2 ba1.6k sqft1935 Horlbeck St, Florence, SC 29505For Sale
 MLS ID #2603035, William McMillan, C/b Mcmillan And Assoc.. Pee Dee Realtor Association
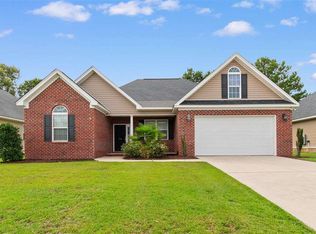
 - $284,9003 bd2 ba1.6k sqft2513 Meridian St, Florence, SC 29505For Sale
 MLS ID #2603752, Jackson C Stephens, Greystone Properties, Llc. Pee Dee Realtor Association
 - $269,0003 bd2 ba1.5k sqft1367 Chandler Cir, Florence, SC 29505For Sale
 MLS ID #2602645, Brandy L Eaddy, Assist 2 Sell, Buyers & Seller. Pee Dee Realtor Association
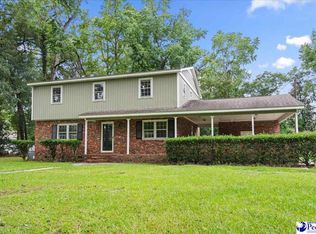
 - $259,9004 bd3 ba2k sqft1611 Linden Dr, Florence, SC 29505For Sale
 MLS ID #2602216, Morgan McLamb Flowers, C/b Mcmillan And Assoc.. Pee Dee Realtor Association
 - $250,0003 bd2 ba1.8k sqft2004 Cypress Rd, Florence, SC 29505For SaleMLS ID #2603638, Abigail Howard, Real Broker, Llc. Pee Dee Realtor Association
- $299,0003 bd3 ba2.1k sqft2556 Kingston Dr, Florence, SC 29505For SaleMLS ID #2602535, Katherine T Graham, Real Broker, Llc. Pee Dee Realtor Association
- $229,0003 bd2 ba1.4k sqft2031 S Converse Dr, Florence, SC 29505For SaleMLS ID #2603607, Heather Willis, Rexdirect, Llc. Pee Dee Realtor Association
- $310,0003 bd3 ba2.1k sqft206 Branford Rd, Florence, SC 29505For SaleMLS ID #2603673, Tammy Jackson, Brand Name Real Estate. Pee Dee Realtor Association
- $276,0004 bd2 ba1.7k sqft2345 Chadwick Dr, Florence, SC 29501For SaleMLS ID #2603287, Fran Allen, Welcome Home Realty. Pee Dee Realtor Association
- $275,0004 bd3 ba2k sqft116 N Lakewood Dr, Florence, SC 29501For SaleMLS ID #2603587, Meghan Lynch, Exp Realty Greyfeather Group. Pee Dee Realtor Association
- $260,0003 bd2 ba2k sqft1327 Wisteria Dr, Florence, SC 29501For SaleMLS ID #2603143, Nathan L Poe, Real Broker, Llc. Pee Dee Realtor Association
- $225,0003 bd2 ba1.8k sqft2600 Meridian St, Florence, SC 29505For SaleMLS ID #2603721, Peggy M Collins, C/b Mcmillan And Assoc.. Pee Dee Realtor Association
- $315,0003 bd2 ba1.9k sqft1526 Hunter St, Florence, SC 29505For SaleMLS ID #2603602, Jean Leatherman, Era Leatherman Realty, Inc.. Pee Dee Realtor Association
- $259,9003 bd2 ba2.2k sqft1202 W Palmetto St, Florence, SC 29501For SaleMLS ID #2603679, Katherine T Graham, Real Broker, Llc. Pee Dee Realtor Association
- $359,9003 bd3 ba2.3k sqft2439 S Hallmark Dr, Florence, SC 29505For SaleMLS ID #2602631, Natalie Taflinger, Exp Realty Llc. Pee Dee Realtor Association
- $209,9003 bd2 ba1.2k sqft2728 Winterbrook Dr, Florence, SC 29505For SaleMLS ID #2603467, Pamela T Sherrill, Pam T Sherrill & Company. Pee Dee Realtor Association
- $289,0003 bd2 ba2.2k sqft1922 Bellevue Dr, Florence, SC 29501For SaleMLS ID #2602280, David J Wimberly, Palmetto Group. Pee Dee Realtor Association
- $269,9003 bd2 ba1.8k sqft2702 Juniper Rd, Florence, SC 29501For SaleMLS ID #2602569, Natalie Taflinger, Exp Realty Llc. Pee Dee Realtor Association
- $276,9003 bd2 ba2k sqft4725 S Irby St, Florence, SC 29541For SaleMLS ID #2603075, Keith Daily, Drayton Realty Group. Pee Dee Realtor Association
- $264,9003 bd3 ba1.9k sqft822 King Ave, Florence, SC 29501For SaleMLS ID #2603090, Hayden F Harrington, The Harrington Company, Llc. Pee Dee Realtor Association
