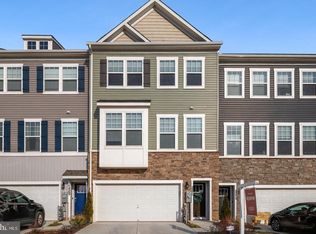
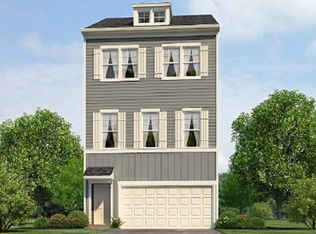
UPDATE: We are in receipt of multiple offers...Offer deadline is Sunday, March 9th at 3pm. Seller reserves the right to accept prior to this deadline. Open Houses to be held on Friday evening and Saturday morning. Constructed in 2019, this beautiful end-unit townhome, situated in the highly desirable neighborhood of Odenton Town Center, offers a modern look and feel, as well as a host upgrades for your convenience, energy savings and safety. Enter the home through your finished 2 car garage into a versatile space, perfect for an office, additional bedroom suite or rec room, complete with its own full bath and sliding door access to the rear yard. Up one level you'll find an expansive open layout featuring wide-planked LVP flooring, a gourmet eat in kitchen with large island, granite countertops, and stainless steel appliances, flowing seamlessly to both the large family room and dining space. From here, step outside onto the spacious Trex deck and enjoy the adjacent wooded conservation land view. A convenient half-bath, pantry, and closet complete the level. The third floor consists of the primary bedroom and ensuite bathroom with dual vanity and walk in closet, 2 more generously sized bedrooms, another full bath, and a laundry room. Roof (with owned solar panels and snow guard), HVAC (with humidifier), Hot Water Heater, and Appliances are only 6 years young. Home conveys with a high end Vivint security system, whole home surge protector, and more. Community amenities include an adorable tot lot and nearby trails. Conveniently located to major commuter routes, Fort Meade, BWI Airport, Arundel Mills Mall, Live Casino, restaurants and outdoor recreation. Don’t miss the opportunity to own this incredible townhome.
Sold for $580,000
Zillow last checked:
Listing updated:
Bought with:
Ari Musliu, 674452
Redfin Corp
Source: Bright MLS,MLS#: MDAA2104224
Price history
| Date | Event | Price |
|---|---|---|
| 3/28/2025 | Sold | $580,000+5.5%$255/sqft |
Source:  Bright MLS #MDAA2104224 Report a problem Bright MLS #MDAA2104224 Report a problem | ||
| 3/11/2025 | Pending sale | $549,900$242/sqft |
Source: Bright MLS #MDAA2104224 Report a problem | ||
| 3/5/2025 | Listed for sale | $549,900+34.1%$242/sqft |
Source: Bright MLS #MDAA2104224 Report a problem | ||
| 4/17/2019 | Sold | $409,990-5.6%$180/sqft |
Source: Public Record Report a problem | ||
| 1/21/2019 | Price change | $434,294+1%$191/sqft |
Source: D.R. Horton - Capital Report a problem | ||
| 1/16/2019 | Price change | $429,964-2.1%$189/sqft |
Source: D.R. Horton - Capital Report a problem | ||
| 12/21/2018 | Listed for sale | $439,174$193/sqft |
Source: Keller Williams Integrity #MDAA301468 Report a problem | ||

Get a cash offer in 3 minutes
Find out how much your home could sell for in as little as 3 minutes with a no-obligation cash offer.
Estimated market value
$586,500
