Skip main navigation
Pending
  • $450,000

    2273 Kincaid St, Eugene, OR 97405

    3beds
    1,261sqft
    : 
    Loading
    Get pre-qualified
    Residential, Single Family Residence
    Built in 1947
    4,791 Square Feet Lot
    $-- Zestimate®
    $357/sqft
    $-- HOA

    What's special

    Single-level livingGreat natural lightVinyl windowsHardwood floorsQuiet clean level streetBright and welcoming
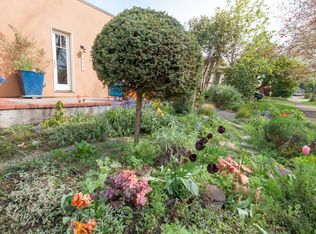
    Location, location... Single-level living, and everyday convenience come together at 2273 Kincaid. Just a few blocks from the University of Oregon, this 4-bedroom, 2-bath home sits on a quiet, clean, level street in one of Eugene’s most convenient campus-area locations. Walk, roll, or bike to campus, Hayward Field, Matthew Knight Arena, Prince Pückler’s, Sundance Natural Foods, the YMCA, University Park, Amazon Pool, coffee, dining, and nearby services. Hendricks Park, Amazon running trails, local entertainment, and easy I-5 access are also close by. Inside, the home feels bright and welcoming with a spacious living room, hardwood floors, vinyl windows, and great natural light. The sunny front and back yards offer just the right amount of outdoor space for pets, gardening, outdoor meals, or simple easy-care enjoyment. A covered patio creates a comfortable place to relax or entertain, while the tool shed helps keep outdoor items neatly stored. A strong option for University-area investors, rental owners, or buyers wanting single-level comfort in a truly convenient Eugene location. A must see.
    16 days
    |
    181
    |
    1
    |

    Zillow last checked:

    Listing updated:

    Listed by:

    Teo Wences 541-556-1845,

    Hybrid Real Estate

    Source: RMLS (OR),MLS#: 742009548MLS Logo

      Facts & features

      Interior

      Bedrooms & bathrooms
      • Bedrooms: 3
      • Bathrooms: 2
      • Full bathrooms: 2
      • Main level bathrooms: 2
      Rooms
      • Room types: Bedroom 2, Bedroom 3, Dining Room, Family Room, Kitchen, Living Room, Primary Bedroom
      Primary bedroom
      • Features: Wood Floors
      • Level: Main
      • Area: 130
      • Dimensions: 13 x 10
      Bedroom 2
      • Features: Wood Floors
      • Level: Main
      • Area: 110
      • Dimensions: 11 x 10
      Bedroom 3
      • Features: Wallto Wall Carpet
      • Level: Main
      • Area: 110
      • Dimensions: 11 x 10
      Dining room
      • Features: Wood Floors
      • Level: Main
      • Area: 132
      • Dimensions: 12 x 11
      Kitchen
      • Level: Main
      Living room
      • Features: Wood Floors
      • Level: Main
      • Area: 216
      • Dimensions: 18 x 12
      Cooling
      • None
      Appliances
      • Included: Electric Water Heater
      Features
      • Flooring: Wood, Wall to Wall Carpet
      • Windows: Double Pane Windows
      Interior area
      • Total structure area: 1,261
      • Total interior livable area: 1,261 sqft

      Property

      Parking
      • Parking features: Driveway, Off Street, Converted Garage
      • Has uncovered spaces: Yes
      Accessibility
      • Accessibility features: One Level, Accessibility
      Features
      • Levels: One
      • Stories: 1
      Lot
      • Size: 4,791 Square Feet
      • Features: Level, SqFt 3000 to 4999
      Details
      • Parcel number: 0601284
      • Zoning: R-1

      Construction

      Type & style
      • Home type: SingleFamily
      • Architectural style: Ranch
      • Property subtype: Residential, Single Family Residence
      Materials
      • Cedar, Other
      • Roof: Composition
      Condition
      • Resale
      • New construction: No
      • Year built: 1947

      Utilities & green energy

      • Sewer: Public Sewer
      • Water: Public

      Community & HOA

      HOA
      • Has HOA: No
      Location
      • Region: Eugene

      Financial & listing details

      • Price per square foot: $357/sqft
      • Tax assessed value: $469,188
      • Annual tax amount: $4,509
      • Date on market: 6/18/2026
      • Cumulative days on market: 16 days
      • Listing terms: Cash,Conventional,FHA
      • Road surface type: Paved

        Estimated market value

        Not available

        Estimated sales range

        Not available

        Not available

        Price history

        DateEventPrice
        6/20/2026Pending sale$450,000$357/sqft
        Source: RMLS (OR) #742009548 Report a problem
        6/18/2026Listed for sale$450,000+60%$357/sqft
        Source: RMLS (OR) #742009548 Report a problem
        6/19/2006Sold$281,200$223/sqft
        Source: Public Record Report a problem

        Public tax history

        YearProperty taxesTax assessment
        2025$4,510 +1.3%$231,464 +3%
        2024$4,454 +2.6%$224,723 +3%
        2023$4,340 +4%$218,178 +3%
        2022$4,172 +6.5%$211,824 +3%
        2021$3,919 -0.4%$205,655 +3%
        2020$3,933 +3.5%$199,666 +3%
        2019$3,798 +6.2%$193,851 +3%
        2018$3,575 $188,205 +3%
        2017$3,575 +4.7%$182,723 +3%
        2016$3,415 +2.5%$177,401 +3%
        2015$3,330 +3%$172,234 +3%
        2014$3,235 +4.9%$167,217 +3%
        2013$3,084 +8.7%$162,347 +3%
        2012$2,836 $157,618 +3%
        2011-- $153,027 +3%
        2010-- $148,570 +3%
        2009-- $144,243 +3%
        2008-- $140,042 +3%
        2007-- $135,963 +3%
        2006-- $132,003 +3%
        2005-- $128,158 +3%
        2004-- $124,425 +3%
        2003-- $120,801 +3%
        2002-- $117,283 +3%
        2001-- $113,867 +3%
        2000-- $110,550

        Find assessor info on the county website

        Monthly payment

        Est. payment

        Payment breakdown

        Explore the cost of this home by adjusting the details. Changes won't be saved.
        All calculations are estimates and provided by Zillow, Inc. for informational purposes only. Actual amounts may vary.
        HOA fees may include property taxes on listings classified as Co-Ops. Contact the listing agent and/or owner for fee details.
        Mortgage interest rates are dependent on a number of factors, including credit score, down payment, and repayment length. Interest rate data provided by Zillow Group Marketplace, Inc. as of 1/1/1970 from various mortgage lenders with which we have lead or other similar arrangements; the Estimated Payment is an average of those rates.
        See how much you could borrow to make a competitive offer.

        Climate risks

        Neighborhood: South University

        Getting around

        74 / 100
        Very Walkable
        38 / 100
        Some Transit
        95 / 100
        Biker's Paradise

        Nearby schools

        GreatSchools rating
        Schools provided by the listing agent
        • Elementary: Edison
        • Middle: Roosevelt
        • High: South Eugene

        Source: RMLS (OR). This data may not be complete. We recommend contacting the local school district to confirm school assignments for this home.

        A local agent can set up tours, give advice and negotiate with sellers.

        A local lender can help you make sure your offer is ready when you are.

        Browse local experts

        Similar homes

        Skip to the end of the carouselSkip to the beginning of the carousel