Located in the heart of Gunter, this exceptional property with lush trees on over 5 acres offers a rare opportunity to experience luxury country living at its finest with rural charm. You are greeted by a windmill and a circular drive with a gorgeous curb appeal. Step inside, and you will notice the beautiful windows overlooking the pool with a waterfall in the living room.The office has French doors and built-in shelves, crown moldings,columns, and high baseboards.The chef-like kitchen has newer appliances, opens up to the living space, flows from one room to another,creating an ideal setting for gatherings with family and friends.Primary Bedroom has Hardwood floors overlooking the serene backyard with an ensuite bath. The covered patio is a perfect spot to enjoy a cup of coffee & watch the hummingbirds. This home has many unique features: 30x30 shop, She shed with AC, 30 amp RV electrical hook-up, Automatic residential fire sprinkler system,Tornado Safe Room.Too much to list!
Sold
Price Unknown
2273 McConnell Rd, Gunter, TX 75058
4beds
2,894sqft
Single Family Residence
Built in 2001
5.12 Acres Lot
$-- Zestimate®
$--/sqft
$-- Estimated rent
Home value
Not available
Estimated sales range
Not available
Not available
Zestimate® history
Owner options
List your home for rent
Find your next renter with Zillow Rental Manager. Plus, with online applications, you can quickly screen prospective tenants – for free.
Refinance and save
$250/mo
Est. payment
Refinancing to a lower rate could help reduce your monthly payments and save thousands over the life of the loan.
$250/mo
Est. payment
Explore your selling options
Work with a Zillow partner agent
Leverage their expertise and Zillow's premium Showcase listings to get your home seen by more buyers.
Get startedList with your own agent
Get your home in front of millions of buyers by listing it on Zillow.
Learn how to do itSell it yourself
Take full control of how buyers see your home on Zillow by listing For Sale by Owner (FSBO).
List your homeWhat's special
Zillow last checked:
Listing updated:
Listed by:
Angel Mickle 0601307 972-747-5100,
Keller Williams Realty Allen 972-747-5100
Bought with:
Benny Gross
Sage Property Group
Source: NTREIS,MLS#: 20601651
Facts & features
Interior
Bedrooms & bathrooms
- Bedrooms: 4
- Bathrooms: 3
- Full bathrooms: 3
Primary bedroom
- Features: Double Vanity, Garden Tub/Roman Tub, Linen Closet, Sitting Area in Primary, Separate Shower, Walk-In Closet(s)
- Level: First
- Dimensions: 17 x 15
Bedroom
- Features: Split Bedrooms, Walk-In Closet(s)
- Level: First
- Dimensions: 15 x 14
Bedroom
- Features: Split Bedrooms, Walk-In Closet(s)
- Level: First
- Dimensions: 11 x 10
Bedroom
- Features: Walk-In Closet(s)
- Level: First
- Dimensions: 14 x 10
Breakfast room nook
- Features: Eat-in Kitchen
- Level: First
- Dimensions: 13 x 13
Dining room
- Level: First
- Dimensions: 13 x 11
Other
- Features: Built-in Features, Jack and Jill Bath, Stone Counters, Separate Shower
- Level: First
Other
- Features: Built-in Features, Dual Sinks, Stone Counters, Separate Shower
- Level: First
Kitchen
- Features: Breakfast Bar, Built-in Features, Eat-in Kitchen, Kitchen Island, Solid Surface Counters, Walk-In Pantry
- Level: First
- Dimensions: 19 x 15
Living room
- Features: Built-in Features, Fireplace
- Level: First
- Dimensions: 21 x 18
Office
- Features: Built-in Features
- Level: First
- Dimensions: 14 x 13
Utility room
- Features: Built-in Features, Other, Utility Room, Utility Sink
- Level: First
- Dimensions: 10 x 6
Heating
- Central, Electric
Cooling
- Central Air, Ceiling Fan(s), Electric
Appliances
- Included: Convection Oven, Dishwasher, Electric Oven, Gas Cooktop, Disposal, Microwave, Refrigerator, Wine Cooler
- Laundry: Laundry Chute, Washer Hookup, Electric Dryer Hookup
Features
- Dry Bar, Decorative/Designer Lighting Fixtures, High Speed Internet, Cable TV, Vaulted Ceiling(s), Wired for Sound
- Flooring: Carpet, Ceramic Tile, Wood
- Windows: Bay Window(s), Window Coverings
- Has basement: No
- Number of fireplaces: 1
- Fireplace features: Gas Log, Gas Starter, Stone, Wood Burning
Interior area
- Total interior livable area: 2,894 sqft
Property
Parking
- Total spaces: 2
- Parking features: Circular Driveway, Garage, Garage Door Opener, Oversized, Boat, RV Access/Parking
- Attached garage spaces: 2
- Has uncovered spaces: Yes
Accessibility
- Accessibility features: Customized Wheelchair Accessible, Accessible Approach with Ramp, Accessible Doors
Features
- Levels: One
- Stories: 1
- Patio & porch: Covered
- Exterior features: Fire Pit, Rain Gutters, Storage
- Pool features: Gunite, In Ground, Pool, Salt Water, Water Feature
- Fencing: Other,Partial,Wrought Iron
- Waterfront features: Creek
Lot
- Size: 5.12 Acres
- Features: Acreage, Back Yard, Lawn, Landscaped, Many Trees, Subdivision, Sprinkler System
Details
- Additional structures: Workshop
- Parcel number: 131807
- Other equipment: Satellite Dish
Construction
Type & style
- Home type: SingleFamily
- Architectural style: Traditional,Detached
- Property subtype: Single Family Residence
Materials
- Brick, Rock, Stone, Wood Siding
- Foundation: Slab
- Roof: Composition
Condition
- Year built: 2001
Utilities & green energy
- Sewer: Aerobic Septic
- Water: Community/Coop
- Utilities for property: Propane, Septic Available, Separate Meters, Water Available, Cable Available
Green energy
- Energy efficient items: Appliances, HVAC, Insulation, Thermostat, Windows
- Water conservation: Water-Smart Landscaping
Community & HOA
Community
- Features: Lake, Playground, Park, Trails/Paths
- Security: Prewired, Security System Owned, Security System, Carbon Monoxide Detector(s), Fire Alarm, Fire Sprinkler System, Smoke Detector(s), Security Lights
- Subdivision: Hidden Lakes Ranch Sec 1
HOA
- Has HOA: Yes
- Services included: Association Management, Maintenance Structure
- HOA fee: $250 annually
- HOA name: Neighborhood Management- Audrey Beard
- HOA phone: 972-359-1548
Location
- Region: Gunter
Financial & listing details
- Tax assessed value: $816,174
- Annual tax amount: $11,909
- Date on market: 5/2/2024
- Cumulative days on market: 93 days
- Listing terms: Cash,Conventional,FHA,VA Loan
Price history
| Date | Event | Price |
|---|---|---|
| 9/3/2024 | Sold | -- |
Source: NTREIS #20601651 Report a problem | ||
| 8/23/2024 | Pending sale | $895,000$309/sqft |
Source: NTREIS #20601651 Report a problem | ||
| 8/7/2024 | Contingent | $895,000$309/sqft |
Source: NTREIS #20601651 Report a problem | ||
| 7/31/2024 | Price change | $895,000-7.7%$309/sqft |
Source: NTREIS #20601651 Report a problem | ||
| 7/10/2024 | Price change | $969,900-3%$335/sqft |
Source: NTREIS #20601651 Report a problem | ||
| 5/2/2024 | Listed for sale | $999,900+110.5%$346/sqft |
Source: NTREIS #20601651 Report a problem | ||
| 9/15/2018 | Sold | -- |
Source: Agent Provided Report a problem | ||
| 8/13/2018 | Pending sale | $475,000$164/sqft |
Source: Keller Williams Realty Allen #13902282 Report a problem | ||
| 8/3/2018 | Listed for sale | $475,000$164/sqft |
Source: Keller Williams Realty Allen #13902282 Report a problem | ||
Public tax history
| Year | Property taxes | Tax assessment |
|---|---|---|
| 2024 | -- | $691,383 +10% |
| 2023 | $8,890 -8.8% | $628,530 +10.7% |
| 2022 | $9,744 +9.5% | $567,801 +10% |
| 2021 | $8,902 | $516,183 +10% |
| 2020 | -- | $469,257 -2.5% |
| 2019 | $9,361 +23.8% | $481,416 +22.7% |
| 2018 | $7,562 +23.2% | $392,399 -0.3% |
| 2017 | $6,138 | $393,627 +12.5% |
| 2016 | $6,138 -2.8% | $349,970 +17.4% |
| 2015 | $6,314 | $298,193 -0.2% |
| 2014 | $6,314 | $298,822 -14.4% |
| 2013 | -- | $349,146 +7.7% |
| 2012 | -- | $324,241 -0.1% |
| 2011 | -- | $324,703 -0.1% |
| 2010 | -- | $324,984 |
| 2009 | -- | $324,984 |
| 2008 | -- | $324,984 +2.3% |
| 2007 | -- | $317,614 |
| 2006 | -- | $317,614 -2.6% |
| 2005 | -- | $326,120 +2.9% |
| 2004 | -- | $317,021 +6.9% |
| 2002 | -- | $296,554 +509.7% |
| 2001 | -- | $48,640 |
Find assessor info on the county website
Neighborhood: 75058
Nearby homes
- $995,200-- bd-- ba3.9k sqft2355 McConnell Rd, Gunter, TX 75058Off Market
- $902,600-- bd-- ba4.3k sqft2221 McConnell Rd, Gunter, TX 75058Off Market
- $773,200-- bd-- ba2.2k sqft2179 McConnell Rd, Gunter, TX 75058Off Market
- $641,2004 bd3 ba2.4k sqft188 Green Meadow Ct, Gunter, TX 75058Off Market
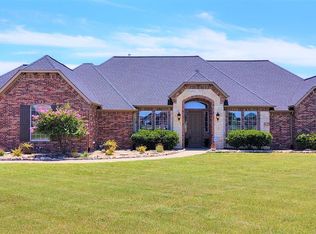
- $559,6003 bd2 ba2.4k sqft132 Green Meadow Ct, Gunter, TX 75058Off Market
- $801,300-- bd-- ba2.3k sqft212 Green Meadow Ct, Gunter, TX 75058Off Market
- $300,000-- bd-- ba-- sqftGreen Mdw, Gunter, TX 75058Off Market
- $862,700-- bd-- ba3.6k sqft141 Paxton Rd, Gunter, TX 75058Off Market
Nearby schools
GreatSchools rating
- 6/10Gunter Middle SchoolGrades: 5-8Distance: 2.3 mi
- 8/10Gunter High SchoolGrades: 9-12Distance: 2.4 mi
- 9/10Gunter Elementary SchoolGrades: PK-4Distance: 3 mi
Schools provided by the listing agent
- Elementary: Gunter
- Middle: Gunter
- High: Gunter
- District: Gunter ISD
Source: NTREIS. This data may not be complete. We recommend contacting the local school district to confirm school assignments for this home.
- Texas
- Grayson County
- Gunter
- 75058
- 2273 McConnell Rd
