Move-in ready with updates throughout! This Mounds View home features a freshly painted basement, a fully renovated bathroom with a tile shower/tub combo, and an updated kitchen with new paint, a gas café line stove, and a Haier stainless steel fridge. The entryway shines with a new front door, Armstrong ceiling planks and the entire upper level has been renovated from top to bottom—new paint, new flooring, and new carpet on the stairs. The second bedroom includes beautiful hardwood floors and crown molding.
Outside, enjoy excellent privacy thanks to mature tree coverage, a raised garden bed for gardening, and a concrete patio perfect for outdoor entertaining. The one-car garage connects to a powered side porch that was used as an exercise room and is ready for heat or A/C. Sitting on a larger-than-average lot, this property offers bonus space behind the garage for storage or parking—previously used for a boat. A great blend of updates, charm, and usable space in Mounds View.
Active
Street View
$290,000
2273 Oakwood Dr, Mounds View, MN 55112
3beds
918sqft
Single Family
Built in 1951
0.26 Acres Lot
$-- Zestimate®
$316/sqft
$-- HOA
What's special
One-car garageLarger-than-average lotArmstrong ceiling planksFreshly painted basementHaier stainless steel fridge
- 13 days
- 429
- 13
Zillow last checked:
Listing updated:
Listed by:
Sonya Ohlson 320-219-8774,
Boardwalk Premier Realty, Inc.,
Tina Weinkauf 651-955-7720
Source: NorthstarMLS as distributed by MLS GRID,MLS#: 7134105
Facts & features
Interior
Bedrooms & bathrooms
- Bedrooms: 3
- Bathrooms: 1
- Full bathrooms: 1
Bedroom
- Level: Main
- Area: 96 Square Feet
- Dimensions: 12X8
Bedroom 2
- Level: Main
- Area: 88 Square Feet
- Dimensions: 11X8
Bedroom 3
- Level: Upper
- Area: 234 Square Feet
- Dimensions: 26X9
Bathroom
- Level: Main
Exercise room
- Level: Main
- Area: 170 Square Feet
- Dimensions: 17X10
Kitchen
- Level: Main
- Area: 108 Square Feet
- Dimensions: 12X9
Living room
- Level: Main
- Area: 153 Square Feet
- Dimensions: 17X9
Other
- Level: Basement
- Area: 560 Square Feet
- Dimensions: 28X20
Heating
- Baseboard, Boiler, Hot Water
Cooling
- Wall Unit(s), Window Unit(s)
Appliances
- Included: Dishwasher, ENERGY STAR Qualified Appliances, Gas Water Heater, Water Filtration System, Iron Filter, Refrigerator, Stainless Steel Appliance(s), Water Softener Owned
- Laundry: In Basement, Electric Dryer Hookup, Sink, Washer Hookup
Features
- Basement: Block
- Has fireplace: No
Interior area
- Total structure area: 1,578
- Total interior livable area: 918 sqft
- Finished area above ground: 918
- Finished area below ground: 0
Property
Parking
- Total spaces: 1
- Parking features: Detached Garage
- Garage spaces: 1
- Details: Garage Dimensions (16.5X22)
Accessibility
- Accessibility features: None
Features
- Levels: One and One Half
- Stories: 1.5
- Patio & porch: Patio
- Pool features: None
- Fencing: Other
Lot
- Size: 0.26 Acres
- Dimensions: 80 x 142 x 80 x 142
- Features: Near Public Transit, Tree Coverage - Medium
Details
- Foundation area: 690
- Parcel number: 053023430019
- Zoning description: Residential-Single Family
Construction
Type & style
- Home type: SingleFamily
- Property subtype: Single Family
Materials
- Block, Concrete
- Roof: Age 8 Years or Less
Condition
- New construction: No
- Year built: 1951
Utilities & green energy
- Electric: Circuit Breakers, 100 Amp Service, Power Company: Xcel Energy
- Gas: Natural Gas
- Sewer: City Sewer/Connected, City Sewer - In Street
- Water: City Water/Connected, City Water - In Street
Community & HOA
Community
- Subdivision: Pinewood Terrace 3
HOA
- Has HOA: No
Location
- Region: Mounds View
Financial & listing details
- Price per square foot: $316/sqft
- Tax assessed value: $256,500
- Annual tax amount: $3,458
- Date on market: 8/27/2026
- Road surface type: Paved
Estimated market value
Not available
Estimated sales range
Not available
Not available
Price history
| Date | Event | Price |
|---|---|---|
| 8/27/2026 | Listed for sale | $290,000$316/sqft |
Source:  NorthstarMLS as distributed by MLS GRID #7134105 Report a problem NorthstarMLS as distributed by MLS GRID #7134105 Report a problem | ||
Public tax history
| Year | Property taxes | Tax assessment |
|---|---|---|
| 2025 | $3,036 +5.8% | $256,500 +6.5% |
| 2024 | $2,870 +2.7% | $240,900 +4.9% |
| 2023 | $2,794 +16.6% | $229,600 +1.3% |
| 2022 | $2,396 +2% | $226,700 +24.5% |
| 2021 | $2,350 +1.5% | $182,100 +0.4% |
| 2020 | $2,316 +31.6% | $181,400 +14.5% |
| 2019 | $1,760 | $158,400 |
| 2018 | $1,760 | $158,400 +15% |
| 2017 | $1,760 | $137,700 |
| 2016 | $1,760 +20.7% | -- |
| 2015 | $1,458 +22.1% | $113,800 |
| 2014 | $1,194 -18.8% | -- |
| 2013 | $1,470 -16.1% | -- |
| 2012 | $1,752 -0.3% | -- |
| 2011 | $1,758 | -- |
| 2010 | -- | -- |
| 2009 | $1,760 +0.2% | -- |
| 2008 | $1,756 -10.6% | -- |
| 2007 | $1,964 +16.5% | -- |
| 2006 | $1,686 +12.4% | -- |
| 2005 | $1,500 +16.6% | -- |
| 2004 | $1,286 +31.5% | -- |
| 2003 | $978 +0.6% | -- |
| 2002 | $972 -8.3% | -- |
| 2001 | $1,060 +25.3% | -- |
| 2000 | $846 | -- |
Find assessor info on the county website
Monthly payment
Est. payment
Payment breakdown
Explore the cost of this home by adjusting the details. Changes won't be saved.Climate risks
Neighborhood: 55112
Similar homes
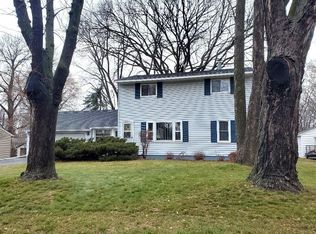
- $294,9003 bd1 ba1k sqft5520 Saint Stephens St, Saint Paul, MN 55112For Sale

 MLS ID #7129753, Richard W Bandimere, Keller Williams Classic Realty. NorthstarMLS as distributed by MLS GRID
 - $--3 bd1 ba704 sqft7787 Long Lake Rd, Mounds View, MN 55112Auction
 Auction.com 2
 - $--3 bd2 ba1.1k sqft2261 Hillview Rd, Mounds View, MN 55112Auction
 ServiceLink Auction
 - $338,0004 bd2 ba894 sqft2084 Hillview Rd, Mounds View, MN 55112For Sale
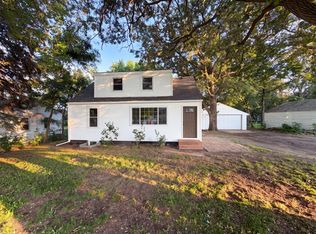 MLS ID #7104653, Amber N Broadway, Opendoor Brokerage, LLC. NorthstarMLS as distributed by MLS GRID
 - $259,9002 bd1 ba1.2k sqft7340 Knollwood Dr, Mounds View, MN 55112For SaleMLS ID #7130796, Anthony Nguyen, HOMESTEAD ROAD. NorthstarMLS as distributed by MLS GRID
- $289,9003 bd2 ba924 sqft615 12th Ave NW, New Brighton, MN 55112For SaleMLS ID #7112620, Peter Matanich, Premier Real Estate Services. NorthstarMLS as distributed by MLS GRID
- $325,0003 bd1 ba792 sqft1747 Pinewood Dr, Shoreview, MN 55126For SaleMLS ID #7137116, Rodney Schimmel, Weichert, Realtors-Integrity. NorthstarMLS as distributed by MLS GRID
- $289,9993 bd1 ba1.2k sqft7980 Jackson St NE, Spring Lake Park, MN 55432For SaleMLS ID #7117112, Ryan J. Mann, Coldwell Banker Realty. NorthstarMLS as distributed by MLS GRID
- $289,9003 bd2 ba1.2k sqft4619 Ivanhoe Pl, Minneapolis, MN 55421For SaleMLS ID #7127105, Kevin Warkentien, Bridge Realty, LLC. NorthstarMLS as distributed by MLS GRID
- $275,0003 bd1 ba973 sqft4653 Jackson St NE, Hilltop, MN 55421For SaleMLS ID #7120233, Abby Small, Moving On Real Estate. NorthstarMLS as distributed by MLS GRID
- $275,0002 bd2 ba1.2k sqft1923 44th Ave NE, Columbia Heights, MN 55421For SaleMLS ID #7132188, Karie M Curnow Maurer, Edina Realty, Inc.. NorthstarMLS as distributed by MLS GRID
