Beautiful 3 bedroom / 3 bath Trusst built home in Hammocks Cove in Compass Pointe. Enjoy pond views and stunning sunsets from the front covered porch, then enter the front of the house into the foyer through an ornate front door finding Luxury Vinyl floors in the foyer and an open format main living room. To the right of the foyer are French glass doors that enter a spacious office/den area. Re-enter the living room area and enjoy the view of the coffered ceiling, built in bookcases, gas log fireplace all while enjoying music on the overhead sound system. Proceed further through the open space living room area then on the left view a culinary kitchen with island with bar seating for 6, with a separate open dining area nearby with trayed ceiling, chandelier, and plantation shutters. Then observe sliders that connect both the dining area and open living room area to an enclosed sunroom. The sunroom faces and opens into the manicured backyard with patio where you experience glorious sunrises. The primary suite, located on the main level, is enhanced with an illuminated trey ceiling, two walk-in closets, and a zero entry fully tiled frameless shower. Also found on the main level is a second bedroom with a double door closet, and a guest bathroom with granite vanity. Upstairs you will find the third bedroom with a full bath and access to abundant attic storage space. Back on the main level follow a hallway from the living area to the laundry room that leads into an oversized 2 car garage with epoxy painted floor and a separate storage area. Enjoy all this in the gated community of Compass Pointe with all its amenities and golf course. Easy drive to Leland/Wilmington shopping and restaurants and local area beaches via nearby 74/76.
Sold for $698,500
$698,500
2273 Redbush Court NE, Leland, NC 28451
3beds
2,446sqft
Single Family Residence
Built in 2019
0.29 Acres Lot
$753,300 Zestimate®
$286/sqft
$2,458 Estimated rent
Home value
$753,300
$716,000 - $791,000
$2,458/mo
Zestimate® history
Owner options
List your home for rent
$2,458/mo
Rent Zestimate®
Find your next renter with Zillow Rental Manager. Plus, with online applications, you can quickly screen prospective tenants – for free.
$2,458/mo
Rent Zestimate®
Refinance and save
$4,050/mo
Est. payment
Refinancing to a lower rate could help reduce your monthly payments and save thousands over the life of the loan.
$4,050/mo
Est. payment
Explore your selling options
Work with a Zillow partner agent
Leverage their expertise and Zillow's premium Showcase listings to get your home seen by more buyers.
Get startedList with your own agent
Get your home in front of millions of buyers by listing it on Zillow.
Learn how to do itSell it yourself
Take full control of how buyers see your home on Zillow by listing For Sale by Owner (FSBO).
List your homeWhat's special
Gas log fireplaceManicured backyardLuxury vinyl floorsOpen formatDouble door closetFrench glass doorsBuilt in bookcases
Zillow last checked:
Listing updated:
Listed by:
James M Diaz 910-524-2562,
Coldwell Banker Sea Coast Advantage-Leland
Bought with:
Therese Sove, 275390
Intracoastal Realty Corp
Source: Hive MLS,MLS#: 100398039 Originating MLS: Cape Fear Realtors MLS, Inc.
Originating MLS: Cape Fear Realtors MLS, Inc.Facts & features
Interior
Bedrooms & bathrooms
- Bedrooms: 3
- Bathrooms: 3
- Full bathrooms: 3
Rooms
- Room types: Master Bedroom, Bedroom 2, Bedroom 3, Living Room, Dining Room, Kitchen, Laundry, Office, Sunroom
Primary bedroom
- Level: First
- Dimensions: 15 x 14.5
Bedroom 2
- Level: First
- Dimensions: 11 x 11
Bedroom 3
- Level: Second
- Dimensions: 17 x 15
Dining room
- Level: First
- Dimensions: 10 x 13
Kitchen
- Level: First
- Dimensions: 14 x 13
Laundry
- Level: First
- Dimensions: 7 x 7
Living room
- Level: First
- Dimensions: 22 x 17
Office
- Description: Office / Den
- Level: First
- Dimensions: 13 x 12
Sunroom
- Level: First
- Dimensions: 15 x 16
Heating
- Forced Air, Heat Pump, Zoned, Electric
Cooling
- Central Air, Heat Pump, Zoned
Appliances
- Included: Vented Exhaust Fan, Gas Cooktop, Built-In Microwave, Water Softener, Refrigerator, Disposal, Dishwasher, Wall Oven
- Laundry: Laundry Room
Features
- Sound System, Master Downstairs, Walk-in Closet(s), Tray Ceiling(s), High Ceilings, Entrance Foyer, Mud Room, Generator Plug, Bookcases, Kitchen Island, Ceiling Fan(s), Walk-in Shower, Blinds/Shades, Gas Log, Walk-In Closet(s)
- Flooring: Carpet, LVT/LVP, Tile
- Basement: None
- Attic: Walk-In
- Has fireplace: Yes
- Fireplace features: Gas Log
Interior area
- Total structure area: 2,446
- Total interior livable area: 2,446 sqft
Property
Parking
- Total spaces: 2
- Parking features: Concrete
Features
- Levels: One and One Half
- Stories: 2
- Patio & porch: Covered, Enclosed, Porch
- Exterior features: Irrigation System
- Pool features: None
- Fencing: None
- Has view: Yes
- View description: Pond
- Has water view: Yes
- Water view: Pond
- Waterfront features: None
Lot
- Size: 0.29 Acres
- Dimensions: 85 x 188 x 75 x 156
- Features: Cul-De-Sac
Details
- Parcel number: 022bc047
- Zoning: SBR6
- Special conditions: Standard
Construction
Type & style
- Home type: SingleFamily
- Property subtype: Single Family Residence
Materials
- Brick Veneer, Fiber Cement
- Foundation: Slab
- Roof: Architectural Shingle
Condition
- New construction: No
- Year built: 2019
Utilities & green energy
- Sewer: Public Sewer
- Water: Public
- Utilities for property: Sewer Available, Water Available
Community & HOA
Community
- Security: Security System
- Subdivision: Compass Pointe
HOA
- Has HOA: Yes
- Amenities included: Basketball Court, Clubhouse, Pool, Fitness Center, Gated, Indoor Pool, Maintenance Common Areas, Maintenance Roads, Management, Master Insure, Pickleball, Security, Sidewalks, Street Lights, Taxes, Tennis Court(s), Trail(s)
- HOA fee: $2,414 monthly
- HOA name: Kuester
- HOA phone: 888-600-5044
Location
- Region: Leland
Financial & listing details
- Price per square foot: $286/sqft
- Tax assessed value: $467,470
- Annual tax amount: $2,597
- Date on market: 9/24/2025
- Cumulative days on market: 104 days
- Listing agreement: Exclusive Right To Sell
- Listing terms: Cash,Conventional,FHA,VA Loan
- Road surface type: Paved
Price history
| Date | Event | Price |
|---|---|---|
| 1/20/2026 | Listing removed | $719,900+3.1%$294/sqft |
Source:  Hive MLS #100381922 Report a problem Hive MLS #100381922 Report a problem | ||
| 10/18/2023 | Sold | $698,500-0.2%$286/sqft |
Source: Hive MLS #100398039 Report a problem | ||
| 9/1/2023 | Pending sale | $700,000$286/sqft |
Source: Hive MLS #100398039 Report a problem | ||
| 8/9/2023 | Listed for sale | $700,000-2.8%$286/sqft |
Source: Hive MLS #100398039 Report a problem | ||
| 7/29/2023 | Listing removed | -- |
Source: Hive MLS #100381922 Report a problem | ||
| 7/13/2023 | Price change | $719,900-1.4%$294/sqft |
Source: Hive MLS #100381922 Report a problem | ||
| 6/7/2023 | Price change | $729,900-1%$298/sqft |
Source: Hive MLS #100381922 Report a problem | ||
| 5/8/2023 | Listed for sale | $737,500+490%$302/sqft |
Source: Hive MLS #100381922 Report a problem | ||
| 4/4/2018 | Sold | $125,000$51/sqft |
Source: Hive MLS #100102109 Report a problem | ||
Public tax history
| Year | Property taxes | Tax assessment |
|---|---|---|
| 2025 | $2,787 | $698,010 |
| 2024 | $2,787 | $698,010 |
| 2023 | $2,787 +7.3% | $698,010 +49.3% |
| 2022 | $2,597 0% | $467,470 |
| 2021 | $2,597 | $467,470 |
| 2020 | $2,597 | $467,470 +293.7% |
| 2019 | -- | $118,750 +18.8% |
| 2018 | -- | $100,000 |
| 2017 | $495 | $100,000 |
| 2016 | $495 | $100,000 |
Find assessor info on the county website
Neighborhood: 28451
Nearby homes
- $154,0001 Acres2269 Redbush Ct NE, Leland, NC 28451Off Market
- $742,0003 bd2 ba2.4k sqft2277 Redbush Ct NE, Leland, NC 28451Sold
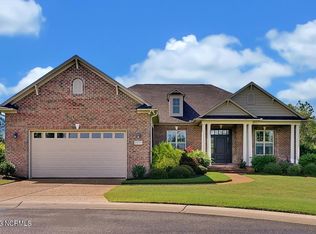
- $851,7004 bd4 ba2.8k sqft2265 Redbush Ct NE, Leland, NC 28451Off Market
- $940,0003 bd3 ba2.7k sqft8643 Hammocks Cove Trl NE, Leland, NC 28451Sold
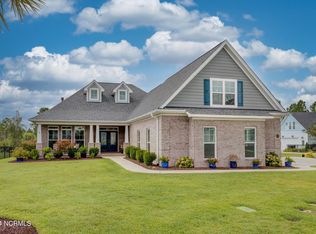
- $1001 Acres8659 Hammocks Cove Trl NE, Leland, NC 28451Off Market
- $937,0004 bd3 ba2.8k sqft8659 Hammocks Cove Trl NE, Leland, NC 28451Off Market
- $966,0003 bd3 ba2.9k sqft8635 Hammocks Cove Trl NE, Leland, NC 28451Off Market
- $1,050,1004 bd4 ba3.4k sqft8663 Hammocks Cove Trl NE, Leland, NC 28451Off Market
Nearby schools
GreatSchools rating
- 5/10Lincoln ElementaryGrades: PK-5Distance: 3 mi
- 3/10Leland MiddleGrades: 6-8Distance: 4.5 mi
- 4/10North Brunswick HighGrades: 9-12Distance: 4.7 mi
Get a cash offer in 3 minutes
Find out how much your home could sell for in as little as 3 minutes with a no-obligation cash offer.
Estimated market value
$753,300
Get a cash offer in 3 minutes
Find out how much your home could sell for in as little as 3 minutes with a no-obligation cash offer.
Estimated market value
$753,300
- North Carolina
- Brunswick County
- Leland
- 28451
- 2273 Redbush Court NE
Nearby cities
Nearby zip codes
Other Leland Topics
