Skip main navigation
Sold
  • Price Unknown

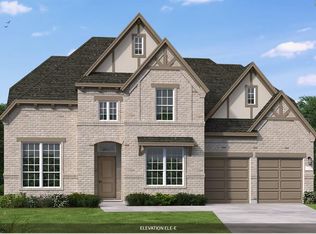
    2273 Roaming Trl, Northlake, TX 76247

    4beds
    3,377sqft
    Single Family Residence
    Built in 2024
    0.43 Acres Lot
    $812,800 Zestimate®
    $--/sqft
    $3,787 Estimated rent

    Home value

    $812,800

    $772,000 - $862,000

    $3,787/mo

    Zestimate® history
    Loading
    Loading...

    Owner options

    List your home for rent

    $3,787/mo

    Rent Zestimate®

    Find your next renter with Zillow Rental Manager. Plus, with online applications, you can quickly screen prospective tenants – for free.

    Learn more

    $3,787/mo

    Rent Zestimate®

    Refinance and save

    $1,130/mo

    Est. payment

    Refinancing to a lower rate could help reduce your monthly payments and save thousands over the life of the loan.

    See today's rates

    $1,130/mo

    Est. payment

    Explore your selling options

    Work with a Zillow partner agent

    Leverage their expertise and Zillow's premium Showcase listings to get your home seen by more buyers.

    Get started

    List with your own agent

    Get your home in front of millions of buyers by listing it on Zillow.

    Learn how to do it

    Sell it yourself

    Take full control of how buyers see your home on Zillow by listing For Sale by Owner (FSBO).

    List your home

    What's special

    Abundance of natural lightCeiling fansLarge dining areaFlexible bonus living spaceWalk-through custom closetCorner lotSpacious kitchen
    You're going to love this stunning 2024 home in the heart of Pecan Square— barely lived in and loaded with designer upgrades. Enjoy the feel of new construction with transferable builder warranties, thoughtful updates, and timeless style throughout. The open layout includes a spacious kitchen overlooking the living room with an abundance of natural light, a large dining area that flows into a flexible bonus living space. The primary suite offers room to unwind with extended space for seating, a spa-inspired bath, and a walk-through custom closet connected to the laundry room. Upgraded lighting and ceiling fans found throughout. Custom closet systems are installed in all bedroom closets. And you’ll find no carpet here —only LVP wood and upgraded tile. 4-car garage offers tons of storage space and epoxy floors. Situated on a desirable corner lot with one of the largest backyards you’ll find in the this community. Zoned to top-rated Northwest ISD with Johnie Daniel Elementary in walking distance and future Barksdale Middle School (’26–’27). Pecan Square residents enjoy resort-style pools, fitness center, pickleball, coworking space, and vibrant community events—all near I-35W, Hwy 114, DFW Airport, and Fort Worth. Don’t miss the chance to own a true magazine-worthy home that’s move-in ready!

    Zillow last checked:

    Listing updated:

    Listed by:

    David Hatch 0566326 817-726-0326,

    Redline Realty, LLC 817-726-0326

    Bought with:

    Brian White

    eXp Realty LLC

    Source: NTREIS,MLS#: 21104529

    Facts & features

    Interior

    Bedrooms & bathrooms
    • Bedrooms: 4
    • Bathrooms: 4
    • Full bathrooms: 3
    • 1/2 bathrooms: 1
    Primary bedroom
    • Features: Closet Cabinetry, Ceiling Fan(s), En Suite Bathroom, Sitting Area in Primary, Separate Shower, Walk-In Closet(s)
    • Level: First
    • Dimensions: 18 x 16
    Bedroom
    • Features: Closet Cabinetry, Ceiling Fan(s), En Suite Bathroom
    • Level: First
    • Dimensions: 13 x 12
    Bedroom
    • Features: Closet Cabinetry, Ceiling Fan(s), Walk-In Closet(s)
    • Level: First
    • Dimensions: 12 x 11
    Bedroom
    • Features: Closet Cabinetry, Ceiling Fan(s), Walk-In Closet(s)
    • Level: First
    • Dimensions: 13 x 12
    Primary bathroom
    • Features: Built-in Features, Dual Sinks, En Suite Bathroom, Linen Closet, Separate Shower
    • Level: First
    • Dimensions: 12 x 13
    Dining room
    • Level: First
    • Dimensions: 16 x 12
    Family room
    • Level: First
    • Dimensions: 16 x 19
    Game room
    • Level: First
    • Dimensions: 10 x 13
    Kitchen
    • Features: Built-in Features, Eat-in Kitchen, Kitchen Island, Pantry, Stone Counters, Walk-In Pantry
    • Level: First
    • Dimensions: 18 x 15
    Laundry
    • Features: Built-in Features, Linen Closet, Stone Counters, Utility Sink
    • Level: First
    • Dimensions: 11 x 11
    Living room
    • Features: Fireplace
    • Level: First
    • Dimensions: 18 x 18
    Heating
    • Central, Natural Gas
    Cooling
    • Central Air, Ceiling Fan(s), Electric
    Appliances
    • Included: Some Gas Appliances, Dishwasher, Electric Oven, Gas Cooktop, Disposal, Microwave, Plumbed For Gas, Tankless Water Heater, Vented Exhaust Fan
    • Laundry: Washer Hookup, Dryer Hookup, ElectricDryer Hookup, Laundry in Utility Room
    Features
    • Decorative/Designer Lighting Fixtures, Double Vanity, Eat-in Kitchen, Granite Counters, High Speed Internet, Kitchen Island, Open Floorplan, Pantry, Cable TV, Vaulted Ceiling(s), Walk-In Closet(s), Air Filtration
    • Flooring: Ceramic Tile, Luxury Vinyl Plank
    • Windows: Window Coverings
    • Has basement: No
    • Has fireplace: No
    Interior area
    • Total interior livable area: 3,377 sqft

    Property

    Parking
    • Total spaces: 4
    • Parking features: Door-Single, Driveway, Garage Faces Front, Garage, Garage Door Opener, Tandem
    • Attached garage spaces: 4
    • Has uncovered spaces: Yes
    Features
    • Levels: One
    • Stories: 1
    • Patio & porch: Rear Porch, Patio, Covered
    • Exterior features: Lighting, Rain Gutters
    • Pool features: None, Community
    • Fencing: Wood
    Lot
    • Size: 0.43 Acres
    • Features: Back Yard, Corner Lot, Lawn, Landscaped, Subdivision, Sprinkler System
    • Residential vegetation: Grassed
    Details
    • Parcel number: R1021235
    • Other equipment: Air Purifier

    Construction

    Type & style
    • Home type: SingleFamily
    • Architectural style: Traditional,Detached
    • Property subtype: Single Family Residence
    Materials
    • Brick, Stone Veneer
    • Foundation: Slab
    • Roof: Composition
    Condition
    • Year built: 2024

    Utilities & green energy

    • Sewer: Public Sewer
    • Water: Public
    • Utilities for property: Electricity Available, Electricity Connected, Sewer Available, Water Available, Cable Available
    Green energy
    • Energy efficient items: Appliances, HVAC, Insulation, Rain/Freeze Sensors, Thermostat, Water Heater, Windows
    • Indoor air quality: Filtration
    • Water conservation: Low-Flow Fixtures, Water-Smart Landscaping

    Community & HOA

    Community
    • Features: Clubhouse, Fitness Center, Fishing, Other, Playground, Pickleball, Pool, Community Mailbox, Curbs, Sidewalks
    • Security: Smoke Detector(s), Security Lights
    • Subdivision: Pecan Square Ph 3c
    HOA
    • Has HOA: Yes
    • Services included: All Facilities, Association Management, Internet
    • HOA fee: $1,130 semi-annually
    • HOA name: First Residential
    • HOA phone: 214-769-1078
    Location
    • Region: Northlake

    Financial & listing details

    • Tax assessed value: $778,383
    • Annual tax amount: $18,415
    • Date on market: 11/7/2025
    • Cumulative days on market: 120 days
    • Listing terms: Cash,Conventional,VA Loan
    • Exclusions: All cameras, alexa and security devices, tv mounts
    • Electric utility on property: Yes

    Price history

    DateEventPrice
    4/6/2026Sold--
    Source: NTREIS #21104529 Report a problem
    3/14/2026Pending sale$839,900$249/sqft
    Source: NTREIS #21104529 Report a problem
    3/8/2026Contingent$839,900$249/sqft
    Source: NTREIS #21104529 Report a problem
    3/4/2026Listed for sale$839,900-0.9%$249/sqft
    Source: NTREIS #21104529 Report a problem
    1/21/2026Contingent$847,400$251/sqft
    Source: NTREIS #21104529 Report a problem
    1/1/2026Price change$847,400-0.3%$251/sqft
    Source: NTREIS #21104529 Report a problem
    11/7/2025Listed for sale$849,900+5.4%$252/sqft
    Source: NTREIS #21104529 Report a problem
    11/15/2024Sold--
    Source: NTREIS #20676269 Report a problem
    8/2/2024Pending sale$806,157$239/sqft
    Source: NTREIS #20676269 Report a problem
    7/15/2024Price change$806,157-1.5%$239/sqft
    Source: David Weekley Homes Report a problem
    7/11/2024Price change$818,376+8%$242/sqft
    Source: David Weekley Homes Report a problem
    7/10/2024Listed for sale$757,506$224/sqft
    Source: David Weekley Homes Report a problem

    Public tax history

    YearProperty taxesTax assessment
    2025$16,924 +555.5%$778,383 +430.8%
    2024$2,582 $146,633
    Find assessor info on the county website

    Neighborhood: 76247

    Nearby schools

    GreatSchools rating
    Schools provided by the listing agent
    • Elementary: Johnie Daniel
    • Middle: Pike
    • High: Byron Nelson
    • District: Northwest ISD

    Source: NTREIS. This data may not be complete. We recommend contacting the local school district to confirm school assignments for this home.

    Get a cash offer in 3 minutes
    Find out how much your home could sell for in as little as 3 minutes with a no-obligation cash offer.
    Estimated market value
    $812,800
    Get a cash offer in 3 minutes
    Find out how much your home could sell for in as little as 3 minutes with a no-obligation cash offer.
    Estimated market value
    $812,800