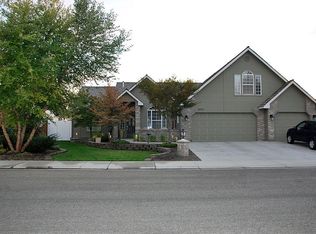
Welcome to this exceptional single-level home in the desirable Sportsman Pointe Subdivision. Offering six bedrooms, this home provides exceptional flexibility for a home office, craft room, hobby space, or additional guest room. The expansive living room features a dining area perfect for formal gatherings. The primary suite offers a walk-in closet and bath with a walk-in shower, soaking tub, and dual sinks. Sliding glass doors open directly to the covered patio and peaceful babbling brook water feature. The gorgeous chef’s kitchen features granite countertops, double ovens, a gas cooktop, center island with prep sink and seating, informal dining, abundant storage, and a large pantry with outlets—perfect for a coffee bar or other appliances. The open great room includes a gas fireplace and built-in bookshelves, with easy access to the covered patio or French doors leading to the deck. Enjoy morning coffee or evening drinks while listening to the soothing sounds of running water and taking in the beauty of nature. Double gates provide room for RV parking and/or a storage shed. A conditioned “she shed” or “man cave” offering a private retreat for hobbies, recreation or relaxation. A three-car garage completes this exceptional property. This thoughtfully designed home offers an ideal combination of spacious living, flexibility, beautiful finishes, and peaceful outdoor spaces.
Pending
$719,000
2273 S Weimaraner Way, Meridian, ID 83642
6beds
3baths
3,124sqft
Single Family Residence
Built in 1998
10,062 Square Feet Lot
$717,300 Zestimate®
$230/sqft
$28/mo HOA
What's special
Gas fireplaceThree-car garageBuilt-in bookshelvesPeaceful outdoor spacesAbundant storageSix bedroomsCovered patio
- 22 days
- 609
- 68
Likely to sell faster than
Zillow last checked:
Listing updated:
Listed by:
Sheri Arkoosh Cell:208-965-5141,
Silvercreek Realty Group
Source: IMLS,MLS#: 99000646
Facts & features
Interior
Bedrooms & bathrooms
- Bedrooms: 6
- Bathrooms: 3
- Main level bathrooms: 3
- Main level bedrooms: 6
Primary bedroom
- Level: Main
Bedroom 2
- Level: Main
Bedroom 3
- Level: Main
Bedroom 4
- Level: Main
Bedroom 5
- Level: Main
Dining room
- Level: Main
Kitchen
- Level: Main
Living room
- Level: Main
Office
- Level: Main
Heating
- Forced Air, Natural Gas
Cooling
- Central Air
Appliances
- Included: Gas Water Heater, Dishwasher, Disposal, Double Oven, Gas Range
Features
- Bath-Master, Bed-Master Main Level, Split Bedroom, Den/Office, Formal Dining, Great Room, Double Vanity, Walk-In Closet(s), Walk In Shower, Breakfast Bar, Pantry, Kitchen Island, Granite Counters, Number of Baths Main Level: 3
- Flooring: Hardwood, Tile, Carpet
- Windows: Skylight(s)
- Has basement: No
- Has fireplace: Yes
- Fireplace features: Gas
Interior area
- Total structure area: 3,124
- Total interior livable area: 3,124 sqft
- Finished area above ground: 3,124
Property
Parking
- Total spaces: 3
- Parking features: Attached, Driveway
- Attached garage spaces: 3
- Has uncovered spaces: Yes
Accessibility
- Accessibility features: Handicapped, Bathroom Bars
Features
- Levels: One
- Patio & porch: Covered Patio/Deck
- Fencing: Full,Vinyl,Wood
Lot
- Size: 10,062 Square Feet
- Features: 10000 SF - .49 AC, Garden, Irrigation Available, Sidewalks, Auto Sprinkler System, Drip Sprinkler System, Full Sprinkler System, Pressurized Irrigation Sprinkler System
Details
- Additional structures: Shed(s)
- Parcel number: R8075830060
Construction
Type & style
- Home type: SingleFamily
- Property subtype: Single Family Residence
Materials
- Frame, Vinyl Siding
- Foundation: Crawl Space
- Roof: Composition
Condition
- Year built: 1998
Utilities & green energy
- Water: Public
- Utilities for property: Cable Connected, Broadband Internet
Community & HOA
Community
- Subdivision: Sportsman Point
HOA
- Has HOA: Yes
- HOA fee: $341 annually
Location
- Region: Meridian
Financial & listing details
- Price per square foot: $230/sqft
- Tax assessed value: $624,500
- Annual tax amount: $2,206
- Date on market: 9/12/2026
- Listing terms: Cash,Conventional,FHA,VA Loan
- Ownership: Fee Simple
- Road surface type: Paved
Estimated market value
$717,300
$681,000 - $753,000
$3,868/mo
Price history
Price history is unavailable.
Public tax history
| Year | Property taxes | Tax assessment |
|---|---|---|
| 2026 | $2,207 -10.2% | $624,500 +1.6% |
| 2025 | $2,457 +5.2% | $614,600 -0.6% |
| 2024 | $2,335 -20.6% | $618,600 +10.6% |
| 2023 | $2,940 +2.6% | $559,400 -17.6% |
| 2022 | $2,865 +12.5% | $678,700 +28.4% |
| 2021 | $2,546 -14.8% | $528,600 +30.4% |
| 2020 | $2,990 -27.8% | $405,500 +7.7% |
| 2019 | $4,140 +6.8% | $376,500 +6.2% |
| 2018 | $3,875 +0.1% | $354,600 +12.9% |
| 2017 | $3,873 | $314,100 +4% |
| 2016 | $3,873 | $301,900 +9.2% |
| 2015 | $3,873 +142.3% | $276,500 +30.9% |
| 2012 | $1,599 -1% | $211,200 +0.6% |
| 2011 | $1,614 -9.7% | $210,000 -12.1% |
| 2010 | $1,788 +20.4% | $239,000 -5.3% |
| 2009 | $1,486 +98.5% | $252,400 +10.9% |
| 2007 | $749 -17.9% | $227,600 +22.2% |
| 2006 | $912 | $186,200 +16.8% |
| 2003 | -- | $159,400 +7.6% |
| 2002 | $683 -6.5% | $148,100 |
| 2001 | $731 | $148,100 |
Find assessor info on the county website
Monthly payment
Est. payment
Payment breakdown
Explore the cost of this home by adjusting the details. Changes won't be saved.Climate risks
Neighborhood: 83642
Nearby schools
Schools provided by the listing agent
- Elementary: Pepper Ridge
- Middle: Lewis and Clark
- High: Mountain View
- District: West Ada School District
Source: IMLS. This data may not be complete. We recommend contacting the local school district to confirm school assignments for this home.
Similar homes
- $729,0003 bd2 ba2.2k sqft1058 E Radiant Ridge Dr, Meridian, ID 83642New
 MLS ID #99002624, Kit Fitzgerald, Equity Northwest Real Estate. IMLS
 - $699,0004 bd3 ba2.7k sqft3765 S Naples Ave, Meridian, ID 83642Active
 MLS ID #98999101, Pj Johnson, ReDefined Real Estate, LLC. IMLS
 - $619,9003 bd3 ba2k sqft1830 SE 3rd Way, Meridian, ID 83642Active
 MLS ID #98999820, Dave Kallas, Silvercreek Realty Group. IMLS
 - $749,0005 bd3 ba2.8k sqft2083 S Trapper Cove Ave, Boise, ID 83709New
 MLS ID #99002578, Scot Reid, Homes of Idaho. IMLS
