Skip main navigation
Off market
Street View
  • Price Unknown

    2273 Silver Peak Dr #Ndgttt, Hebron, KY 41048

    4beds
    4,023sqft
    SingleFamily
    Built in 2023
    -- sqft lot
    $-- Zestimate®
    $--/sqft
    $3,806 Estimated rent

    Home value

    Not available

    Estimated sales range

    Not available

    $3,806/mo

    Zestimate® history
    Loading
    Loading...

    Owner options

    List your home for rent

    $3,806/mo

    Rent Zestimate®

    Find your next renter with Zillow Rental Manager. Plus, with online applications, you can quickly screen prospective tenants – for free.

    Learn more

    $3,806/mo

    Rent Zestimate®

    Refinance and save

    Refinancing to a lower rate could help reduce your monthly payments and save thousands over the life of the loan.

    See today's rates

    Explore your selling options

    Work with a Zillow partner agent

    Leverage their expertise and Zillow's premium Showcase listings to get your home seen by more buyers.

    Get started

    List with your own agent

    Get your home in front of millions of buyers by listing it on Zillow.

    Learn how to do it

    Sell it yourself

    Take full control of how buyers see your home on Zillow by listing For Sale by Owner (FSBO).

    List your home

    What's special

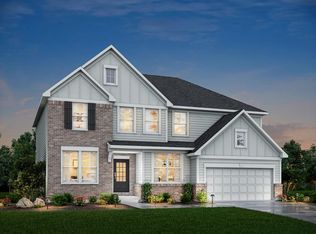
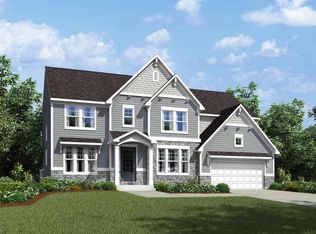
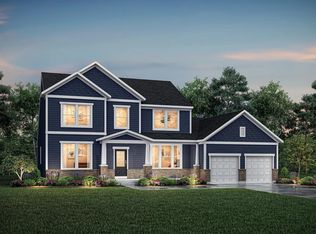
    The Champlain presents open, spacious living in a spectacular two-story home with plenty of options for you to tailor to fit your family's lifestyle. A welcoming foyer is open to a formal dining room with tray ceiling and impressive study with optional beamed ceiling and built-in bookshelves. An open arrangement of the enormous two-story family room with optional fireplace and optional coffered ceiling detailing, kitchen with center island and breakfast room is a great space for relaxing with family. Overnight visitors will appreciate the first floor guest suite, which has its own full bath. In lieu of the guest suite, you can choose a bright, airy sunroom for this space. Upstairs, you'll find a secluded owner's suite with optional tray ceiling, a luxury spa bath and a large walk-in closet. Each secondary bedroom includes its own walk-in closet and you'll love the convenience of a second floor laundry room. If you like to entertain, you can choose to finish the lower level with a recreation room, den or bedroom and a full bath. Amenities: Breakfast Room, Carriage Garage, Covered Rear Porch, Dining Room, Family Room, Finished Lower Level, Fireplace, First Floor Guest Room, Full Basement, Kitchen Island, Outdoor Fireplace, Side Entry Garage, Study, Sunroom, Walk-In Pantry

    This property is not currently displayed as for sale or rent on Zillow. This may be different from what's on other websites or public sources.

    Facts & features

    Interior

    Bedrooms & bathrooms
    • Bedrooms: 4
    • Bathrooms: 3
    • Full bathrooms: 3
    Features
    • Has fireplace: Yes
    Interior area
    • Total interior livable area: 4,023 sqft

    Property

    Parking
    • Total spaces: 2

    Construction

    Type & style
    • Home type: SingleFamily
    Condition
    • Year built: 2023

    Community & HOA

    Location
    • Region: Hebron

    Price history

    DateEventPrice
    12/6/2023Listing removed--
    Source: Drees Homes Report a problem
    7/26/2023Price change$912,200-4.4%$227/sqft
    Source: Drees Homes Report a problem
    2/18/2023Listed for sale$953,800$237/sqft
    Source: Drees Homes Report a problem

    Public tax history

    Tax history is unavailable.

    Neighborhood: 41048

    Nearby schools

    GreatSchools rating
    Schools provided by the listing agent
    • Elementary: North Pointe Elementary
    • Middle: Conner Middle School
    • High: Conner High School
    • District: Boone County

    Source: The MLS. This data may not be complete. We recommend contacting the local school district to confirm school assignments for this home.