Skip main navigation
Off market
Street View
  • Price Unknown

    2273 Silver Peak Dr #Rvv814, Hebron, KY 41048

    3beds
    3,850sqft
    SingleFamily
    Built in 2023
    -- sqft lot
    $-- Zestimate®
    $--/sqft
    $3,466 Estimated rent

    Home value

    Not available

    Estimated sales range

    Not available

    $3,466/mo

    Zestimate® history
    Loading
    Loading...

    Owner options

    List your home for rent

    $3,466/mo

    Rent Zestimate®

    Find your next renter with Zillow Rental Manager. Plus, with online applications, you can quickly screen prospective tenants – for free.

    Learn more

    $3,466/mo

    Rent Zestimate®

    Refinance and save

    Refinancing to a lower rate could help reduce your monthly payments and save thousands over the life of the loan.

    See today's rates

    Explore your selling options

    Work with a Zillow partner agent

    Leverage their expertise and Zillow's premium Showcase listings to get your home seen by more buyers.

    Get started

    List with your own agent

    Get your home in front of millions of buyers by listing it on Zillow.

    Learn how to do it

    Sell it yourself

    Take full control of how buyers see your home on Zillow by listing For Sale by Owner (FSBO).

    List your home

    What's special

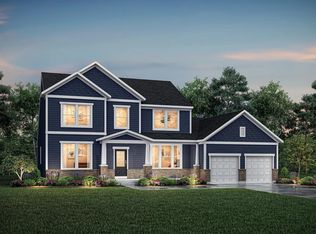
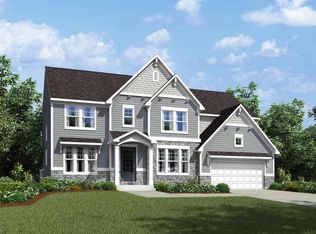
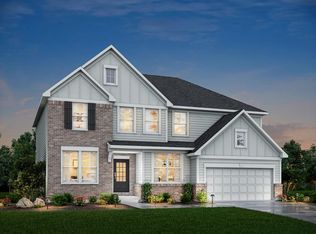
    The Crestwood presents luxury living in a comfortable layout are sure to enjoy. From the welcoming foyer, you'll view a quiet study and formal dining room that's perfect for elegant dinner parties. The highlight of this home is the open arrangement of the family room with optional fireplace, well-appointed kitchen with generous serving island and nicely-sized morning room with an optional fireplace. Plus, a covered patio off the morning room is a great space to unwind in the warmer months. This plan offers plenty of storage space to keep you organized. A family foyer and family ready room off the kitchen are great spaces to keep coats, jackets and other items needed on a daily basis. You'll love the working pantry and storage pantry situated just off the kitchen, and the butler's pantry offers all the space you'll need for entertaining dinner guests. And the first floor owner's suite will be a true retreat boasting a luxury spa bath and enormous walk-in closet. Upstairs are two bedrooms, each with a walk-in closet and full bath and a loft/gameroom for fun and relaxation. You'll find incredible options to make this home fit your needs, such as an alternate second level with a third bedroom, an optional deluxe shower in the owner's bath, a handy dog shower in the family ready room, optional first floor guest suite and bath, and more! Amenities: 9' Ceilings, Breakfast Room, Carriage Garage, Covered Rear Porch, Dining Room, Family Foyer, Family Room, First Floor Owner's Suite, Gameroom, Garden Bath, Granite Countertops, Hardwood Floors, Huge Owner's Suite Closet, Kitchen Island, Luxurious Owner's Suite, Side Entry Garage, Study, Tile Floors, Walk-In Closets, Walk-In Pantry

    This property is off market, which means it's not currently listed for sale or rent on Zillow. This may be different from what's available on other websites or public sources.
    Facts & features

    Interior

    Bedrooms & bathrooms
    • Bedrooms: 3
    • Bathrooms: 4
    • Full bathrooms: 3
    • 1/2 bathrooms: 1
    Interior area
    • Total interior livable area: 3,850 sqft

    Property

    Parking
    • Total spaces: 2

    Construction

    Type & style
    • Home type: SingleFamily
    Condition
    • Year built: 2023

    Community & neighborhood

    Location
    • Region: Hebron

    Price history

    DateEventPrice
    12/6/2023Listing removed--
    Source: Drees Homes Report a problem
    7/26/2023Price change$843,400-5.2%$219/sqft
    Source: Drees Homes Report a problem
    2/18/2023Listed for sale$889,200$231/sqft
    Source: Drees Homes Report a problem

    Public tax history

    Tax history is unavailable.

    Neighborhood: 41048

    Nearby schools

    GreatSchools rating
    Schools provided by the listing agent
    • Elementary: North Pointe Elementary
    • Middle: Conner Middle School
    • High: Conner High School
    • District: Boone County

    Source: The MLS. This data may not be complete. We recommend contacting the local school district to confirm school assignments for this home.