**Highest and Best Offers Due 2/12/2026 by 6pm.** Welcome home to this beautifully appointed 3-bedroom, 2.5-bath colonial, perfectly tucked away in the highly sought-after back section of the Oxford Woods subdivision—no HOA! Set on a large, wooded lot with woods behind and a nature preserve directly across the street, this home offers privacy, peace, and scenic views from every window. Inside, you’ll find beautiful hardwood floors throughout the first floor, a huge family room ideal for gathering and entertaining, along with a dedicated home office perfect for remote work or study. and first floor Laundry/Mudroom. The oversized garage provides ample space for vehicles, storage, or hobbies. The fully finished walkout lower level features a full bathroom, offering incredible flexibility. Step outside to a fenced-in backyard that blends seamlessly into the natural surroundings—your own private retreat. This is a rare opportunity to enjoy space, nature, and convenience all in one exceptional home.
Sold for $410,000
$410,000
2273 Somerville Dr, Oxford, MI 48371
3beds
2,540sqft
Single Family Residence
Built in 1996
0.31 Acres Lot
$416,900 Zestimate®
$161/sqft
$2,466 Estimated rent
Home value
$416,900
$396,000 - $438,000
$2,466/mo
Zestimate® history
Owner options
List your home for rent
$2,466/mo
Rent Zestimate®
Find your next renter with Zillow Rental Manager. Plus, with online applications, you can quickly screen prospective tenants – for free.
$2,466/mo
Rent Zestimate®
Refinance and save
$2,711/mo
Est. payment
Refinancing to a lower rate could help reduce your monthly payments and save thousands over the life of the loan.
$2,711/mo
Est. payment
Explore your selling options
Work with a Zillow partner agent
Leverage their expertise and Zillow's premium Showcase listings to get your home seen by more buyers.
Get startedList with your own agent
Get your home in front of millions of buyers by listing it on Zillow.
Learn how to do itSell it yourself
Take full control of how buyers see your home on Zillow by listing For Sale by Owner (FSBO).
List your homeWhat's special
Large wooded lot
Zillow last checked:
Listing updated:
Listed by:
Jill K Bailey 248-792-2621,
RE/MAX Eclipse
Bought with:
Brandon Curry, 6501388008
Signature Sotheby's International Realty Bham
Source: Realcomp II,MLS#: 20261008340
Facts & features
Interior
Bedrooms & bathrooms
- Bedrooms: 3
- Bathrooms: 3
- Full bathrooms: 2
- 1/2 bathrooms: 1
Primary bedroom
- Level: Second
- Area: 180
- Dimensions: 15 X 12
Bedroom
- Level: Second
- Area: 120
- Dimensions: 12 X 10
Bedroom
- Level: Second
- Area: 110
- Dimensions: 11 X 10
Other
- Level: Second
- Area: 80
- Dimensions: 10 X 8
Other
- Level: Basement
- Area: 48
- Dimensions: 8 X 6
Other
- Level: Entry
- Area: 30
- Dimensions: 5 X 6
Dining room
- Level: Entry
- Area: 140
- Dimensions: 14 X 10
Family room
- Level: Entry
- Area: 289
- Dimensions: 17 X 17
Game room
- Level: Basement
- Area: 644
- Dimensions: 28 X 23
Kitchen
- Level: Entry
- Area: 132
- Dimensions: 12 X 11
Laundry
- Level: Entry
- Area: 64
- Dimensions: 8 X 8
Library
- Level: Entry
- Area: 120
- Dimensions: 12 X 10
Heating
- Forced Air, Natural Gas
Cooling
- Central Air
Appliances
- Included: Disposal, Dryer, Free Standing Electric Range, Free Standing Refrigerator, Microwave, Washer, Water Softener Owned
- Laundry: Laundry Room
Features
- High Speed Internet, Programmable Thermostat
- Windows: Egress Windows
- Basement: Daylight,Finished,Full,Walk Out Access
- Has fireplace: Yes
- Fireplace features: Family Room, Gas
Interior area
- Total interior livable area: 2,540 sqft
- Finished area above ground: 1,700
- Finished area below ground: 840
Property
Parking
- Total spaces: 3
- Parking features: Three Car Garage, Attached, Direct Access, Driveway, Electricityin Garage, Garage Door Opener, Garage Faces Side, Side Entrance
- Garage spaces: 3
Features
- Levels: Two
- Stories: 2
- Entry location: GroundLevelwSteps
- Patio & porch: Covered, Deck, Porch
- Exterior features: Gutter Guard System, Lighting
- Pool features: None
- Fencing: Back Yard,Fenced
Lot
- Size: 0.31 Acres
- Dimensions: 100 x 135.2
- Features: Sprinklers, Wooded
Details
- Parcel number: 0432277017
- Special conditions: Short Sale No,Standard
Construction
Type & style
- Home type: SingleFamily
- Architectural style: Colonial
- Property subtype: Single Family Residence
Materials
- Stone, Vinyl Siding
- Foundation: Basement, Poured, Sump Pump
Condition
- New construction: No
- Year built: 1996
- Major remodel year: 2019
Utilities & green energy
- Sewer: Public Sewer
- Water: Other
Community & HOA
Community
- Security: Security System Owned, Smoke Detectors
- Subdivision: OXFORD WOODSNO 6
HOA
- Has HOA: No
Location
- Region: Oxford
Financial & listing details
- Price per square foot: $161/sqft
- Tax assessed value: $82,290
- Annual tax amount: $3,000
- Date on market: 2/10/2026
- Cumulative days on market: 2 days
- Listing agreement: Exclusive Right To Sell
- Listing terms: Cash,Conventional,FHA,Va Loan
Price history
| Date | Event | Price |
|---|---|---|
| 3/27/2026 | Sold | $410,000+5.4%$161/sqft |
Source:  Realcomp II #20261008340 Report a problem Realcomp II #20261008340 Report a problem | ||
| 2/13/2026 | Pending sale | $389,000$153/sqft |
Source: Realcomp II #20261008340 Report a problem | ||
| 2/10/2026 | Listed for sale | $389,000+188.1%$153/sqft |
Source: Realcomp II #20261008340 Report a problem | ||
| 8/12/2010 | Sold | $135,000-10%$53/sqft |
Source: Public Record Report a problem | ||
| 2/28/2010 | Listed for sale | $150,000-34.8%$59/sqft |
Source: RE/MAX ENCORE #210022734 Report a problem | ||
| 4/5/2002 | Sold | $230,000+13.3%$91/sqft |
Source: Public Record Report a problem | ||
| 3/16/1999 | Sold | $203,000+14.2%$80/sqft |
Source:  MiRealSource #676006 Report a problem MiRealSource #676006 Report a problem | ||
| 8/19/1996 | Sold | $177,724$70/sqft |
Source: Public Record Report a problem | ||
Public tax history
| Year | Property taxes | Tax assessment |
|---|---|---|
| 2025 | $2,949 +8.1% | $163,160 +4.4% |
| 2024 | $2,727 +2.9% | $156,210 +9.5% |
| 2023 | $2,651 +4.6% | $142,600 +7% |
| 2022 | $2,534 +0.8% | $133,210 +5.9% |
| 2021 | $2,514 | $125,740 +4.9% |
| 2020 | -- | $119,920 +4.8% |
| 2019 | $2,372 +6.4% | $114,430 +8.9% |
| 2018 | $2,228 +0.2% | $105,090 +2.8% |
| 2017 | $2,223 | $102,180 +5.8% |
| 2016 | $2,223 | $96,560 +7% |
| 2015 | -- | $90,280 +8.3% |
| 2014 | -- | $83,370 +24.6% |
| 2011 | -- | $66,910 -8.8% |
| 2010 | $2,406 +63.7% | $73,370 -6.9% |
| 2009 | $1,470 -10.1% | $78,850 -62.2% |
| 2005 | $1,635 | $208,520 +100% |
| 2003 | -- | $104,260 +13% |
| 2002 | -- | $92,270 +3.1% |
| 2001 | $2,891 +6.7% | $89,470 +3.2% |
| 2000 | $2,709 | $86,710 |
Find assessor info on the county website
Neighborhood: 48371
Nearby homes
- $444,0003 bd2 ba2.3k sqft2285 Somerville Dr, Oxford, MI 48371Sold

- $358,0003 bd2 ba1.4k sqft2261 Somerville Dr, Oxford, MI 48371Off Market
- $437,2003 bd3 ba1.8k sqft2249 Somerville Dr, Oxford, MI 48371Off Market
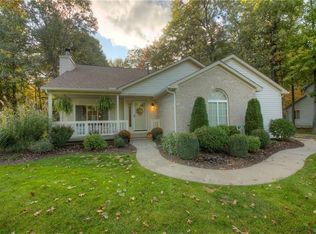
- $418,2003 bd2 ba1.4k sqft2297 Somerville Dr, Oxford, MI 48371Off Market
- $436,7003 bd3 ba1.5k sqft2296 Somerville Dr, Oxford, MI 48371Off Market
- $366,3003 bd2 ba1.5k sqft2309 Somerville Dr, Oxford, MI 48371Off Market
- $400,4003 bd2 ba1.5k sqft2237 Somerville Dr, Oxford, MI 48371Off Market
- $365,3003 bd3 ba1.3k sqft2308 Somerville Dr, Oxford, MI 48371Off Market
Nearby schools
GreatSchools rating
- 8/10Clear Lake Elementary SchoolGrades: K-5Distance: 0.4 mi
- 7/10Oxford Area Middle SchoolGrades: 6-8Distance: 3.3 mi
- 7/10Oxford High SchoolGrades: 9-12Distance: 3.2 mi
Get a cash offer in 3 minutes
Find out how much your home could sell for in as little as 3 minutes with a no-obligation cash offer.
Estimated market value
$416,900
Get a cash offer in 3 minutes
Find out how much your home could sell for in as little as 3 minutes with a no-obligation cash offer.
Estimated market value
$416,900
- Michigan
- Oakland County
- Oxford
- 48371
- 2273 Somerville Dr
Nearby cities
Nearby zip codes
Other Oxford Topics
