Skip main navigation
Sold for $950,000
  • $950,000

    2273 Starduster Lane, Little River, SC 29566

    6beds
    4,249sqft
    Single Family Residence
    Built in 2008
    2.04 Acres Lot
    $949,400 Zestimate®
    $224/sqft
    $3,937 Estimated rent

    Home value

    $949,400

    $902,000 - $997,000

    $3,937/mo

    Zestimate® history
    Loading
    Loading...

    Owner options

    List your home for rent

    $3,937/mo

    Rent Zestimate®

    Find your next renter with Zillow Rental Manager. Plus, with online applications, you can quickly screen prospective tenants – for free.

    Learn more

    $3,937/mo

    Rent Zestimate®

    Refinance and save

    $4,301/mo

    Est. payment

    Refinancing to a lower rate could help reduce your monthly payments and save thousands over the life of the loan.

    See today's rates

    $4,301/mo

    Est. payment

    Explore your selling options

    Work with a Zillow partner agent

    Leverage their expertise and Zillow's premium Showcase listings to get your home seen by more buyers.

    Get started

    List with your own agent

    Get your home in front of millions of buyers by listing it on Zillow.

    Learn how to do it

    Sell it yourself

    Take full control of how buyers see your home on Zillow by listing For Sale by Owner (FSBO).

    List your home

    What's special

    Striking stone fireplaceDedicated home theaterHot tubLuxurious en-suite bathStainless steel appliancesDouble ovensExpansive formal dining area
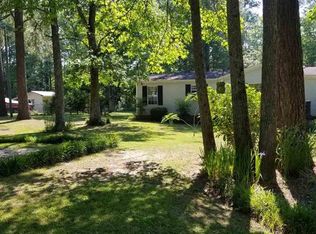
    Price Enhancement! Discover 2273 Starduster Lane in Little River - A Custom Estate with Space, Privacy & Style Nestled on 2.04 acres with no HOA, this custom-built estate, completed in 2008, offers 4,249 heated square feet of luxury living with a perfect blend of comfort and elegance. This home provides an unparalleled level of privacy, making it an exceptional retreat for those seeking space and tranquility. As you step inside, you are greeted by a dramatic foyer that leads to an expansive formal dining area and a stunning great room. Soaring cathedral ceilings, a striking stone fireplace, and oversized windows create a bright, open atmosphere--ideal for both relaxed family living and stylish entertaining. The main-level primary suite is a true retreat, featuring tray ceilings, a generous walk-in closet, and a luxurious en-suite bath with a tiled walk-in shower, whirlpool tub, and dual granite vanities--offering the ultimate in comfort and relaxation. At the heart of the home is a chef's kitchen, designed to impress with granite countertops, stainless steel appliances, a gas cooktop, double ovens, and a wine cooler. The adjacent breakfast nook overlooks the peaceful backyard, providing the perfect spot for casual dining or morning coffee. Upstairs, you'll find four spacious bedrooms, two full baths, and a dedicated home theater, perfect for movie nights or watching the big game. Two staircases enhance both convenience and the home's architectural charm. Outside, the home continues to impress with an exceptional outdoor living space. The front porch offers a warm welcome, while the rear porch, featuring EZ-Breeze windows, allows you to enjoy the outdoors in comfort year-round, rain or shine. Whether you're relaxing after a long day or entertaining guests, this space is perfect for all occasions. Enjoy watching deer gracefully cross the yard, soak in the hot tub, or cook meals on the fully equipped outdoor kitchen. Additional highlights include a

    Zillow last checked:

    Listing updated:

    Listed by:

    Christine A Orlando 843-999-5582,

    Realty ONE Group Dockside North

    Bought with:

    A Non Member

    A Non Member

    Source: Hive MLS,MLS#: 100529810MLS LogoOriginating MLS: Brunswick County Association of Realtors

    Facts & features

    Interior

    Bedrooms & bathrooms
    • Bedrooms: 6
    • Bathrooms: 4
    • Full bathrooms: 3
    • 1/2 bathrooms: 1
    Primary bedroom
    • Level: First
    • Dimensions: 17.1 x 16.7
    Bedroom 1
    • Level: First
    • Dimensions: 13.7 x 11.3
    Bedroom 2
    • Level: Second
    • Dimensions: 14 x 19.4
    Bedroom 3
    • Level: Second
    • Dimensions: 13.9 x 14.3
    Bedroom 4
    • Level: Second
    • Dimensions: 13.7 x 16.1
    Bedroom 5
    • Level: Second
    • Dimensions: 11.6 x 13
    Bedroom 6
    • Dimensions: 13.7 x 11.3
    Dining room
    • Dimensions: 11.8 x 13.1
    Kitchen
    • Level: First
    • Dimensions: 14 x 20.1
    Living room
    • Level: First
    • Dimensions: 22.3 x 15.8
    Media room
    • Level: Second
    • Dimensions: 24.6 x 26
    Heating
    • Propane, Other, Fireplace(s), Electric, Heat Pump
    Cooling
    • Central Air
    Appliances
    • Included: Vented Exhaust Fan, Trash Compactor, Mini Refrigerator, Gas Oven, Gas Cooktop, Built-In Microwave, Built-In Gas Oven, Refrigerator, Double Oven, Disposal, Dishwasher
    • Laundry: Dryer Hookup, Washer Hookup, Laundry Chute, Laundry Room
    Features
    • Sound System, Master Downstairs, Walk-in Closet(s), Vaulted Ceiling(s), Tray Ceiling(s), High Ceilings, Entrance Foyer, Solid Surface, Whirlpool, Whole-Home Generator, Kitchen Island, Ceiling Fan(s), Pantry, Walk-in Shower, Blinds/Shades, Gas Log, Walk-In Closet(s)
    • Flooring: LVT/LVP, Carpet, Tile
    • Basement: None
    • Attic: Pull Down Stairs
    • Has fireplace: Yes
    • Fireplace features: Gas Log
    Interior area
    • Total structure area: 4,249
    • Total interior livable area: 4,249 sqft

    Property

    Parking
    • Total spaces: 12
    • Parking features: Garage Faces Side, Attached, Detached, Garage Door Opener, See Remarks, Paved
    • Attached garage spaces: 3
    • Carport spaces: 1
    • Covered spaces: 4
    • Uncovered spaces: 8
    Accessibility
    • Accessibility features: None
    Features
    • Levels: Two
    • Stories: 2
    • Patio & porch: Covered, Patio, Porch, Screened, See Remarks
    • Exterior features: Irrigation System, Gas Grill, Outdoor Kitchen
    • Pool features: Pool/Spa Combo
    • Fencing: None
    • Has view: Yes
    • View description: Pond
    • Has water view: Yes
    • Water view: Pond
    • Waterfront features: None
    • Frontage type: See Remarks
    Lot
    • Size: 2.04 Acres
    • Dimensions: 263 x 165 x 422 x 471
    • Features: Pond on Lot, Dead End, Wooded
    Details
    • Additional structures: Pergola, Second Garage, Storage
    • Parcel number: 26301040002
    • Zoning: CFA
    • Special conditions: Standard
    • Other equipment: Generator

    Construction

    Type & style
    • Home type: SingleFamily
    • Property subtype: Single Family Residence
    Materials
    • Brick, Wood Frame
    • Foundation: Crawl Space
    • Roof: Architectural Shingle
    Condition
    • New construction: No
    • Year built: 2008

    Utilities & green energy

    • Sewer: Septic Tank
    • Water: Public
    • Utilities for property: Underground Utilities, Water Connected, Other, See Remarks

    Community & neighborhood

    Security
    • Security features: Smoke Detector(s)
    Location
    • Region: Little River
    • Subdivision: Not In Subdivision

    HOA & financial

    HOA
    • Has HOA: No

    Other

    Other facts
    • Listing agreement: Exclusive Right To Sell
    • Listing terms: Cash,Conventional,VA Loan
    • Road surface type: Paved

    Price history

    DateEventPrice
    4/29/2026Sold$950,000-2.6%$224/sqft
    Source: Hive MLS #100529810 Report a problem
    3/26/2026Contingent$975,000$229/sqft
    Source: CCAR #2522135 Report a problem
    2/28/2026Price change$975,000-1.5%$229/sqft
    Source: Hive MLS #100529810 Report a problem
    2/4/2026Price change$990,000-0.5%$233/sqft
    Source: CCAR #2522135 Report a problem
    1/2/2026Price change$995,000-0.5%$234/sqft
    Source: Hive MLS #100529810 Report a problem
    10/2/2025Price change$999,999-0.7%$235/sqft
    Source: CCAR #2522135 Report a problem
    9/10/2025Listed for sale$1,007,000+66.4%$237/sqft
    Source: CCAR #2522135 Report a problem
    2/12/2021Sold$605,000-2.4%$142/sqft
    Source: Public Record Report a problem
    1/3/2021Pending sale$619,900$146/sqft
    Source: CCAR #2022505 Report a problem
    12/4/2020Price change$619,900-1.6%$146/sqft
    Source: RE/MAX Southern Shores NMB #2022505 Report a problem
    10/22/2020Listed for sale$629,900+599.9%$148/sqft
    Source: RE/MAX Southern Shores NMB #2022505 Report a problem
    12/12/2007Sold$90,000$21/sqft
    Source: Public Record Report a problem

    Public tax history

    YearProperty taxesTax assessment
    2025$3,400 $900,450
    2024$3,400 $900,450 +15%
    2023-- $783,000
    2022$10,082 +344%$783,000
    2021$2,271 --
    2020-- --
    2019-- --
    2018$1,841 $20,050 -7.4%
    2017-- $21,656
    2016-- $21,656
    2015-- $21,656
    2014$1,826 $21,656
    2013-- --
    2012-- --
    2010-- $17,040 +2.7%
    2009-- $16,588 +207.2%
    2008-- $5,400

    Find assessor info on the county website

    Neighborhood: 29566

    Nearby schools

    GreatSchools rating
    Schools provided by the listing agent
    • Elementary: Waterway Elementary
    • Middle: North Myrtle Beach
    • High: North Myrtle Beach

    Source: Hive MLS. This data may not be complete. We recommend contacting the local school district to confirm school assignments for this home.

    Get pre-qualified for a loan
    At Zillow Home Loans, we can pre-qualify you in as little as 5 minutes with no impact to your credit score.

    An equal housing lender. NMLS #10287.

    Sell for more on Zillow
    Get a Zillow Showcase℠ listing at no additional cost and you could sell for .
    $949,400
    2% more
    +$18,988
    With Zillow Showcase(estimated)
    $968,388