Tucked away in an exclusive & quiet cul-de-sac location within the prestigious gated Extension subdivision which is an intimate enclave of just 23 luxury estates off highly sought after Van Ness Extension. This extraordinary contemporary residence offers privacy, sophistication and timely design, Boasting 5438 sq. ft. on nearly one acre ( .92), this single level remodeled home was masterfully designed by renowned architect Warren Thompson and is being offered by its original owners. Every detail reflects quality, comfort and refined living. Magnificent double door entry leads to a spacious foyer with exposed aggregate flooring and a lovely Zen Garden, The home features 5 spacious bedrooms & 4.5 beautiful bathrooms. The expansive primary suite is a retreat: complete with a sitting area with fireplace plus a versatile loft ideal for private office, reading nook or personal sanctuary. At the heart of the home lies a stunning remodeled kitchen equipped with premium Wolf gas range & double ovens, Sub-Zero Refrigerator Freezer + two pull out beverage drawers, skylight & abundant cabinetry and a massive working island perfect for both everyday living and entertaining. A Kitchen Aid Induction cooktop is conveniently located near the dining room for entertaining. Spacious formal dining room features a full wall of built-in cabinetry & sliding glass access to a private garden with fountain. A standout feature is the nearly 1200 sq. ft. addition to the primary bath with Japanese soaking tub, massive closet & custom built gym offering a rare opportunity to enjoy a private, high-end fitness space without ever leaving home. Isolated expansive 5th bedroom suite offers a sitting room with views of the lush gardens and pool. Lots of windows & skylights offer tremendous natural light into this breathtaking home. Additional highlights include a newer roof and a 3-car garage with an innovative storage lift system. Step outside to experience park-like meticulously curated grounds & garden beds featuring some of the most beautiful landscaping in the area. The sparkling swimming pool has been recently resurfaced and is completed by dedicated dressing rooms providing privacy and resort style comfort. Magnificent views out of every room. This is a rare opportunity to own a one of a kind estate in one of the areas most coveted and exclusive communities. Please note that DR Chandelier and backyard swingset in attached photos have been removed and excluded from the sale.
Sold for $1,750,000
Street View
Zestimate®
$1,750,000
2273 W Dovewood Ln, Fresno, CA 93711
5beds
5baths
5,438sqft
Residential, Single Family Residence
Built in 1977
0.92 Acres Lot
$1,750,000 Zestimate®
$322/sqft
$5,275 Estimated rent
Home value
$1,750,000
$1.61M - $1.91M
$5,275/mo
Zestimate® history
Owner options
List your home for rent
$5,275/mo
Rent Zestimate®
Find your next renter with Zillow Rental Manager. Plus, with online applications, you can quickly screen prospective tenants – for free.
$5,275/mo
Rent Zestimate®
Refinance and save
$13,570/mo
Est. payment
Refinancing to a lower rate could help reduce your monthly payments and save thousands over the life of the loan.
$13,570/mo
Est. payment
Explore your selling options
Work with a Zillow partner agent
Leverage their expertise and Zillow's premium Showcase listings to get your home seen by more buyers.
Get startedList with your own agent
Get your home in front of millions of buyers by listing it on Zillow.
Learn how to do itSell it yourself
Take full control of how buyers see your home on Zillow by listing For Sale by Owner (FSBO).
List your homeWhat's special
Zillow last checked:
Listing updated:
Listed by:
Debra Henes DRE #00715115 559-284-4449,
London Properties, Ltd.,
Tiffany Henes DRE #01937620 559-301-6071,
London Properties, Ltd.
Bought with:
R. Michelle Brixey, DRE #02030266
Real Broker
Source: Fresno MLS,MLS#: 646844Originating MLS: Fresno MLS
Facts & features
Interior
Bedrooms & bathrooms
- Bedrooms: 5
- Bathrooms: 5
Primary bedroom
- Area: 0
- Dimensions: 0 x 0
Bedroom 1
- Area: 0
- Dimensions: 0 x 0
Bedroom 2
- Area: 0
- Dimensions: 0 x 0
Bedroom 3
- Area: 0
- Dimensions: 0 x 0
Bedroom 4
- Area: 0
- Dimensions: 0 x 0
Bathroom
- Features: Tub/Shower, Shower, Other
Dining room
- Features: Formal
- Area: 0
- Dimensions: 0 x 0
Family room
- Area: 0
- Dimensions: 0 x 0
Kitchen
- Features: Eat-in Kitchen, Pantry
- Area: 0
- Dimensions: 0 x 0
Living room
- Area: 0
- Dimensions: 0 x 0
Basement
- Area: 0
Heating
- Has Heating (Unspecified Type)
Cooling
- Central Air, Whole House Fan
Appliances
- Included: Built In Range/Oven, Gas Appliances, Electric Appliances, Disposal, Dishwasher, Refrigerator
- Laundry: Inside, Utility Room, Electric Dryer Hookup
Features
- Isolated Bedroom, Isolated Bathroom, Built-in Features, Family Room, Den/Study, Loft
- Flooring: Carpet, Laminate, Other
- Windows: Skylight(s)
- Number of fireplaces: 2
- Fireplace features: Masonry, Zero Clearance
Interior area
- Total structure area: 5,438
- Total interior livable area: 5,438 sqft
Property
Parking
- Total spaces: 3
- Parking features: Garage - Attached
- Attached garage spaces: 3
Features
- Levels: One
- Stories: 1
- Patio & porch: Covered, Concrete
- Has private pool: Yes
- Pool features: Grassy Area, Pebble, Private, In Ground
- Spa features: Bath
Lot
- Size: 0.92 Acres
- Dimensions: 200 x 200
- Features: Urban, Cul-De-Sac, Sprinklers Auto, Mature Landscape, Fruit/Nut Trees, Garden
Details
- Additional structures: Shed(s)
- Parcel number: 41535007
- Zoning: R1EH
Construction
Type & style
- Home type: SingleFamily
- Architectural style: Contemporary
- Property subtype: Residential, Single Family Residence
Materials
- Wood Siding
- Foundation: Concrete
- Roof: Composition
Condition
- Year built: 1977
Details
- Builder name: The Extension - Leo Wilson Built
Utilities & green energy
- Electric: On
- Sewer: Septic Tank
- Water: Public
- Utilities for property: Public Utilities
Community & HOA
Community
- Security: Security Gate
HOA
- Has HOA: Yes
- Amenities included: Gated
- HOA fee: $2,400 annually
Location
- Region: Fresno
Financial & listing details
- Price per square foot: $322/sqft
- Tax assessed value: $609,549
- Date on market: 4/16/2026
- Cumulative days on market: 23 days
- Listing agreement: Exclusive Right To Sell
Price history
| Date | Event | Price |
|---|---|---|
| 6/4/2026 | Sold | $1,750,000-10.3%$322/sqft |
Source: Fresno MLS #646844 Report a problem | ||
| 5/9/2026 | Pending sale | $1,950,000$359/sqft |
Source: Fresno MLS #646844 Report a problem | ||
| 4/26/2026 | Price change | $1,950,000-13.3%$359/sqft |
Source: Fresno MLS #646844 Report a problem | ||
| 4/17/2026 | Listed for sale | $2,250,000$414/sqft |
Source: Fresno MLS #646844 Report a problem | ||
Public tax history
| Year | Property taxes | Tax assessment |
|---|---|---|
| 2026 | -- | $609,549 +2% |
| 2025 | $7,461 +4% | $597,598 +2% |
| 2024 | $7,171 +2% | $585,882 +2% |
| 2023 | $7,032 +1.4% | $574,395 +2% |
| 2022 | $6,935 +2.9% | $563,133 +2% |
| 2021 | $6,741 +0.4% | $552,093 +1% |
| 2020 | $6,712 +4.1% | $546,433 +2% |
| 2019 | $6,448 +2.3% | $535,719 +2% |
| 2018 | $6,306 +1.8% | $525,216 +2% |
| 2017 | $6,196 +3.5% | $514,918 +2% |
| 2016 | $5,986 +1.6% | $504,822 +1.5% |
| 2015 | $5,893 +2% | $497,241 +2% |
| 2014 | $5,780 | $487,502 +0.5% |
| 2013 | -- | $485,300 +2% |
| 2012 | -- | $475,785 +2% |
| 2011 | -- | $466,457 +0.8% |
| 2010 | -- | $462,972 +19.1% |
| 2009 | -- | $388,764 +18.8% |
| 2008 | -- | $327,220 +2% |
| 2007 | -- | $320,805 +2% |
| 2006 | -- | $314,516 +2% |
| 2005 | -- | $308,350 +2% |
| 2004 | -- | $302,305 +1.9% |
| 2003 | -- | $296,766 +2% |
| 2002 | -- | $290,948 +2% |
| 2001 | $3,264 | $285,245 |
Find assessor info on the county website
Neighborhood: Bullard
Nearby homes
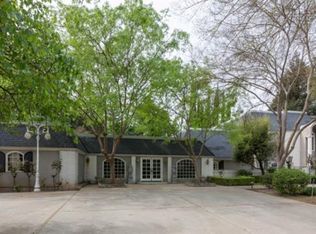
- $2,035,0006 bd6 ba5.7k sqft5553 N Parrish Way, Fresno, CA 93711Off Market
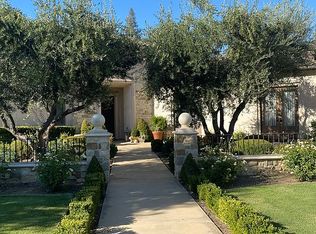
- $2,302,0004 bd5 ba4.8k sqft2296 W Dovewood Ln, Fresno, CA 93711Off Market
- $2,631,7005 bd5 ba6.7k sqft2293 W Dovewood Ln, Fresno, CA 93711Off Market
- $1,323,4005 bd3 ba4k sqft2274 W Dovewood Ln, Fresno, CA 93711Off Market
- $2,250,0005 bd4 ba5k sqft2315 W Dovewood Ln, Fresno, CA 93711Sold
- $1,406,3005 bd3 ba3.4k sqft2280 W Robinwood Ln, Fresno, CA 93711Off Market
- $1,232,8003 bd3 ba3.5k sqft2260 W Robinwood Ln, Fresno, CA 93711Off Market
- $3,301,3005 bd6 ba8.4k sqft2312 W Dovewood Ln, Fresno, CA 93711Off Market
Nearby schools
GreatSchools rating
- 8/10Malloch Elementary SchoolGrades: K-6Distance: 0.2 mi
- 3/10Tenaya Middle SchoolGrades: 7-8Distance: 1.2 mi
- 6/10Bullard High SchoolGrades: 9-12Distance: 1.2 mi
Schools provided by the listing agent
- Elementary: Malloch
- Middle: Tenaya
- High: Bullard
Source: Fresno MLS. This data may not be complete. We recommend contacting the local school district to confirm school assignments for this home.
Get a cash offer in 3 minutes
Find out how much your home could sell for in as little as 3 minutes with a no-obligation cash offer.
Estimated market value
$1,750,000
Get a cash offer in 3 minutes
Find out how much your home could sell for in as little as 3 minutes with a no-obligation cash offer.
Estimated market value
$1,750,000
- California
- Fresno County
- Fresno
- 93711
- Bullard
- 2273 W Dovewood Ln
Nearby cities
Nearby neighborhoods
Nearby zip codes
Other Fresno Topics
