Easy access to Both Downtown Littleton and Light rail station! Experience the charm of Littleton from the comforts of this nearly 3,000-sq-ft sprawling bungalow. Trimmed with modern luxuries and stylish finishes, 4-beds and 3-baths are spread over two floors for privacy and easy living. Hosting friends and family is made effortless with two living rooms - one adorned with a cozy fireplace and built-ins. A gourmet kitchen is perfect for entertaining, featuring a center island with bar-height seating, pantry cabinets with pull out drawers and large walk in pantry. Beneath a decorative arch, a sunny dining area offers access to a fully fenced-in yard and a detached oversized 2 car garage. Two well-appointed bedrooms and a full-bath round out the main-floor, while upstairs, a third bedroom, an ever-convenient laundry room and a full-bath sit adjacent to the primary suite. Elegantly enhanced with a fireplace for chilly Colorado nights, the primary boasts a private balcony and walk-in closet as the adjoining ¾-bathroom features separate vanities, a large shower with dual showerheads, and ample shelving for cosmetic storage needs. The basement provides ample storage and a room that could be used as a game room, craft room or exercise room. Situated just a mile south of Historic Downtown Littleton, near Sterne and Gallup Parks, with access to scenic trails and bike paths, and within close proximity to neighborhood schools, this location is highly desirable. This is a remarkable home in a great neighborhood - come check it out today! Note, the pictures showing the exterior as blue and white are AI created to show options of a different style if buyers wanted to paint the home after purchasing.
Sold for $875,000
$875,000
2273 W Parkhill Avenue, Littleton, CO 80120
4beds
2,901sqft
Single Family Residence
Built in 1969
6,229 Square Feet Lot
$868,200 Zestimate®
$302/sqft
$3,461 Estimated rent
Home value
$868,200
$816,000 - $929,000
$3,461/mo
Zestimate® history
Owner options
List your home for rent
$3,461/mo
Rent Zestimate®
Find your next renter with Zillow Rental Manager. Plus, with online applications, you can quickly screen prospective tenants – for free.
$3,461/mo
Rent Zestimate®
Refinance and save
$5,076/mo
Est. payment
Refinancing to a lower rate could help reduce your monthly payments and save thousands over the life of the loan.
$5,076/mo
Est. payment
Explore your selling options
Work with a Zillow partner agent
Leverage their expertise and Zillow's premium Showcase listings to get your home seen by more buyers.
Get startedList with your own agent
Get your home in front of millions of buyers by listing it on Zillow.
Learn how to do itSell it yourself
Take full control of how buyers see your home on Zillow by listing For Sale by Owner (FSBO).
List your homeWhat's special
Cozy fireplaceLarge walk in pantryWell-appointed bedroomsBasement provides ample storageWalk-in closetGourmet kitchenSunny dining area
Zillow last checked:
Listing updated:
Listed by:
Amanda Maxwell 970-376-0093 amaxwell@rmcherrycreek.com,
RE/MAX of Cherry Creek
Bought with:
Jim Romano, 1317328
RE/MAX Professionals
Source: REcolorado as distributed by MLS GRID,MLS#: 9515373
Facts & features
Interior
Bedrooms & bathrooms
- Bedrooms: 4
- Bathrooms: 3
- Full bathrooms: 2
- 3/4 bathrooms: 1
- Main level bathrooms: 1
- Main level bedrooms: 2
Bedroom
- Description: Staged As Office, Natural Light, Wood Floors
- Level: Main
- Area: 99 Square Feet
- Dimensions: 11 x 9
Bedroom
- Description: Walk-In Closet, Carpet, Neutral Paint, Closet Organizer
- Level: Main
- Area: 108 Square Feet
- Dimensions: 9 x 12
Bedroom
- Description: Fireplace, Walk-In Closet, Deck, En-Suite, Carpet
- Features: Primary Suite
- Level: Upper
- Area: 306 Square Feet
- Dimensions: 17 x 18
Bedroom
- Description: Carpet, Generous Closet Space, Ceiling Fan, Bright
- Level: Upper
- Area: 132 Square Feet
- Dimensions: 12 x 11
Bathroom
- Description: Updated, Bright, Neutral Paint, Tile Floor
- Level: Main
- Area: 35 Square Feet
- Dimensions: 7 x 5
Bathroom
- Description: Dual Vanities, Walk In Shower, Built In Storage, Tile Floor
- Features: Primary Suite
- Level: Upper
- Area: 108 Square Feet
- Dimensions: 6 x 18
Bathroom
- Description: Tile Floor, Newer Vanity, Clean, Bright Natural Light
- Level: Upper
- Area: 63 Square Feet
- Dimensions: 9 x 7
Bonus room
- Description: Create Your Own Space
- Level: Basement
- Area: 176 Square Feet
- Dimensions: 11 x 16
Dining room
- Description: Wood Floors, Open Concept, Patio Access
- Level: Main
- Area: 231 Square Feet
- Dimensions: 21 x 11
Kitchen
- Description: Eat In, Gast Stove, Tile Floor, Patio Access, Open Concept
- Level: Main
- Area: 238 Square Feet
- Dimensions: 14 x 17
Laundry
- Description: Utility Sink, Ample Storage, Counter Space
- Level: Upper
- Area: 70 Square Feet
- Dimensions: 7 x 10
Living room
- Description: Natural Light, Open Concept, Wood Floors, Bright Windows
- Level: Main
- Area: 273 Square Feet
- Dimensions: 21 x 13
Heating
- Forced Air, Natural Gas
Cooling
- Central Air
Appliances
- Included: Cooktop, Dishwasher, Dryer, Microwave, Oven, Refrigerator, Washer
Features
- Built-in Features, Ceiling Fan(s), Eat-in Kitchen, Granite Counters, Kitchen Island, Open Floorplan, Pantry, Primary Suite, Smoke Free, Walk-In Closet(s), Wired for Data
- Flooring: Carpet, Tile, Wood
- Windows: Double Pane Windows
- Basement: Crawl Space,Partial,Unfinished
- Number of fireplaces: 2
- Fireplace features: Family Room, Gas, Gas Log, Master Bedroom
Interior area
- Total structure area: 2,901
- Total interior livable area: 2,901 sqft
- Finished area above ground: 2,424
- Finished area below ground: 0
Property
Parking
- Total spaces: 4
- Parking features: Garage
- Garage spaces: 2
- Details: Off Street Spaces: 2
Features
- Levels: Two
- Stories: 2
- Patio & porch: Covered, Deck, Patio
- Exterior features: Garden
Lot
- Size: 6,229 Square Feet
- Features: Sprinklers In Front, Sprinklers In Rear
Details
- Parcel number: 207721221003
- Special conditions: Standard
Construction
Type & style
- Home type: SingleFamily
- Architectural style: Traditional
- Property subtype: Single Family Residence
Materials
- Frame
- Roof: Composition
Condition
- Year built: 1969
Utilities & green energy
- Sewer: Public Sewer
- Water: Public
- Utilities for property: Cable Available, Electricity Connected
Community & HOA
Community
- Subdivision: Downtown Littleton
HOA
- Has HOA: No
Location
- Region: Littleton
Financial & listing details
- Price per square foot: $302/sqft
- Tax assessed value: $1,111,200
- Annual tax amount: $5,262
- Date on market: 5/19/2026
- Listing terms: Cash,Conventional,FHA,VA Loan
- Exclusions: Seller's Personal Property And Staging Items.
- Ownership: Individual
- Electric utility on property: Yes
Price history
| Date | Event | Price |
|---|---|---|
| 6/11/2026 | Sold | $875,000$302/sqft |
Source:  REcolorado as distributed by MLS GRID #9515373 Report a problem REcolorado as distributed by MLS GRID #9515373 Report a problem | ||
| 5/25/2026 | Pending sale | $875,000$302/sqft |
Source: REcolorado as distributed by MLS GRID #9515373 Report a problem | ||
| 5/16/2026 | Listed for sale | $875,000+118.8%$302/sqft |
Source: REcolorado as distributed by MLS GRID #9515373 Report a problem | ||
| 8/31/2012 | Sold | $400,000+0.3%$138/sqft |
Source: Public Record Report a problem | ||
| 7/19/2012 | Price change | $399,000-6.1%$138/sqft |
Source: Your Castle Real Estate #1102416 Report a problem | ||
| 6/15/2012 | Listed for sale | $425,000+157.6%$147/sqft |
Source: Your Castle Real Estate #1102416 Report a problem | ||
| 7/17/2006 | Sold | $165,000$57/sqft |
Source: Public Record Report a problem | ||
Public tax history
| Year | Property taxes | Tax assessment |
|---|---|---|
| 2025 | $5,262 +6.9% | $69,450 +35% |
| 2024 | $4,920 +7% | $51,456 -7.6% |
| 2023 | $4,599 +0.3% | $55,676 +22.9% |
| 2022 | $4,586 | $45,301 -2.8% |
| 2021 | -- | $46,604 -5.6% |
| 2020 | $4,856 +40.1% | $49,357 |
| 2019 | $3,467 | $49,357 +24% |
| 2018 | $3,467 +7.9% | $39,809 |
| 2017 | $3,213 | $39,809 +8.1% |
| 2016 | -- | $36,831 |
| 2015 | -- | $36,831 +41.2% |
| 2014 | $3,101 | $26,077 +5.4% |
| 2013 | -- | $24,730 |
| 2012 | -- | $24,730 |
| 2011 | $2,197 +29.8% | $24,730 -3.8% |
| 2010 | $1,693 +52.1% | $25,710 +15.1% |
| 2009 | $1,113 | $22,340 +53.2% |
| 2008 | -- | $14,583 |
| 2007 | -- | $14,583 -2.2% |
| 2006 | -- | $14,917 |
| 2005 | -- | $14,917 +7.6% |
| 2002 | $970 +10.7% | $13,860 +20.7% |
| 2001 | $876 | $11,480 |
Find assessor info on the county website
Neighborhood: 80120
Nearby homes
- $552,6003 bd2 ba1.5k sqft2293 W Parkhill Ave, Littleton, CO 80120Off Market

- $2,7002 bd2 ba900 sqft2263 W Parkhill Ave, Littleton, CO 80120For Rent
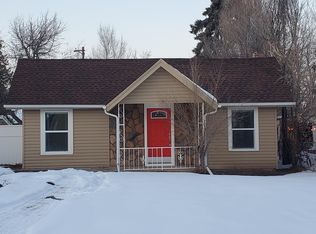
- $--2 bd2 ba800 sqft2223 W Parkhill Ave #2223, Littleton, CO 80120Off Market
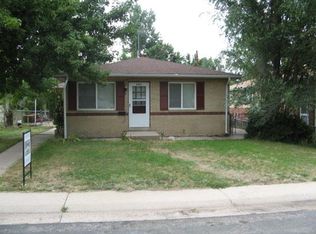
- $627,9002 bd1 ba1.6k sqft2223 W Parkhill Ave, Littleton, CO 80120Off Market
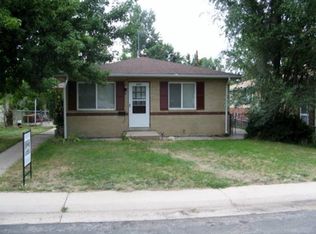
- $359,5002 bd2 ba800 sqft2233 W Parkhill Ave, Littleton, CO 80120Off Market
- $--3 bd2 ba1.6k sqft2268 W Maplewood Ave, Littleton, CO 80120Off Market
- $825,0006 bd4 ba3.5k sqft2258-2268 W Maplewood Ave, Littleton, CO 80120Sold
- $825,0003 bd2 ba1.6k sqft2258 W Maplewood Ave, Littleton, CO 80120Sold
Nearby schools
GreatSchools rating
- 5/10Little Raven Elementary SchoolGrades: K-5Distance: 2.6 mi
- 7/10Euclid Middle SchoolGrades: 6-8Distance: 1.1 mi
- 8/10Littleton High SchoolGrades: 9-12Distance: 1.7 mi
Schools provided by the listing agent
- Elementary: Little Raven
- Middle: Euclid
- High: Littleton
- District: Littleton 6
Source: REcolorado as distributed by MLS GRID. This data may not be complete. We recommend contacting the local school district to confirm school assignments for this home.
Get a cash offer in 3 minutes
Find out how much your home could sell for in as little as 3 minutes with a no-obligation cash offer.
Estimated market value
$868,200
Get a cash offer in 3 minutes
Find out how much your home could sell for in as little as 3 minutes with a no-obligation cash offer.
Estimated market value
$868,200
- Colorado
- Arapahoe County
- Littleton
- 80120
- 2273 W Parkhill Avenue
Nearby cities
Nearby neighborhoods
Nearby zip codes
Other Littleton Topics
