Skip main navigation
Closed
  • Price Unknown

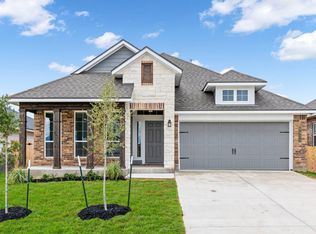
    2273 Wooster St, Nolanville, TX 76559

    3beds
    2,402sqft
    Single Family Residence
    Built in 2021
    9,670 Square Feet Lot
    $388,400 Zestimate®
    $--/sqft
    $2,581 Estimated rent

    Home value

    $388,400

    $369,000 - $408,000

    $2,581/mo

    Zestimate® history
    Loading
    Loading...

    Owner options

    List your home for rent

    $2,581/mo

    Rent Zestimate®

    Find your next renter with Zillow Rental Manager. Plus, with online applications, you can quickly screen prospective tenants – for free.

    Learn more

    $2,581/mo

    Rent Zestimate®

    Refinance and save

    $250/mo

    Est. payment

    Refinancing to a lower rate could help reduce your monthly payments and save thousands over the life of the loan.

    See today's rates

    $250/mo

    Est. payment

    Explore your selling options

    Work with a Zillow partner agent

    Leverage their expertise and Zillow's premium Showcase listings to get your home seen by more buyers.

    Get started

    List with your own agent

    Get your home in front of millions of buyers by listing it on Zillow.

    Learn how to do it

    Sell it yourself

    Take full control of how buyers see your home on Zillow by listing For Sale by Owner (FSBO).

    List your home

    What's special

    Cozy fireplaceLow maintenance native landscapingLarge walk-in master closetCustom built cabinetsBeautiful lighting upgradesSpacious primary suite
    This home offers an assumable VA loan at an incredible 3.375% interest rate, a rare opportunity to secure a lower monthly payment! This 3 bedroom, 2.5 bathroom home combines modern comfort with an open floor plan that is ideal for everyday living, entertaining, and outdoor enjoyment. From the moment you walk in, you will notice the custom built cabinets, beautiful lighting upgrades, and dimmer switches throughout the hallways, kitchen, and dining area, creating the perfect atmosphere. The spacious primary suite is a true retreat, highlighted by a large walk-in master closet that conveniently connects directly to the walk-in laundry room, a rare and highly efficient feature. The home also includes USB charging outlets in the kitchen and primary bathroom, providing modern convenience exactly where you need it. Enjoy a fully covered patio with bar top railings, perfect for relaxing or entertaining. The yard is already established with fruit bearing plants such as figs, grapes, thornless blackberries, strawberries, and pomegranates, along with low maintenance native landscaping. There is also a shed and a playhouse, making this space both practical and enjoyable. Additional highlights include: - Extra-wide 2 car garage - Second refrigerator connection in the laundry room - Cozy fireplace - Fully conditioned attic for added efficiency and storage - Access to a neighborhood park and playground This home truly checks all the boxes style, function, and value. Don’t miss your opportunity to own a standout property! Schedule your private tour today and see why this one won’t last long!

    Zillow last checked:

    Listing updated:

    Listed by:

    Caroline Alfaro 2549226117,

    Homestead Real Estate,

    Anja Rodriguez 254-368-9562,

    Homestead Real Estate

    Bought with:

    Caroline Alfaro, TREC #0777760

    Homestead Real Estate

    , TREC #null

    Source: Central Texas MLS,MLS#: 611052MLS LogoOriginating MLS: Fort Hood Area Association of REALTORS

    Facts & features

    Interior

    Bedrooms & bathrooms
    • Bedrooms: 3
    • Bathrooms: 3
    • Full bathrooms: 2
    • 1/2 bathrooms: 1
    Heating
    • Central, Electric, Fireplace(s)
    Cooling
    • Central Air, Electric, 1 Unit
    Appliances
    • Included: Dishwasher, Electric Cooktop, Electric Water Heater, Disposal, Microwave, Oven, Plumbed For Ice Maker, Water Heater, Some Electric Appliances, Built-In Oven, Cooktop
    • Laundry: Electric Dryer Hookup, Laundry in Utility Room, Laundry Room
    Features
    • Built-in Features, Ceiling Fan(s), Crown Molding, Double Vanity, Garden Tub/Roman Tub, High Ceilings, Open Floorplan, Pull Down Attic Stairs, Split Bedrooms, Shower Only, Separate Shower, Tub Shower, Walk-In Closet(s), Custom Cabinets, Granite Counters, Kitchen Island, Kitchen/Family Room Combo, Kitchen/Dining Combo, Pantry
    • Flooring: Carpet, Tile
    • Windows: Double Pane Windows
    • Attic: Access Only,Pull Down Stairs
    • Has fireplace: Yes
    • Fireplace features: Living Room, Stone, Wood Burning
    Interior area
    • Total interior livable area: 2,402 sqft

    Property

    Parking
    • Total spaces: 2
    • Parking features: Garage, Garage Door Opener, Oversized
    • Garage spaces: 2
    Features
    • Levels: One
    • Stories: 1
    • Patio & porch: Covered, Patio, Porch
    • Exterior features: Covered Patio, Porch
    • Pool features: None
    • Fencing: Back Yard,Privacy,Wood
    • Has view: Yes
    • View description: None
    • Body of water: None
    Lot
    • Size: 9,670 Square Feet
    Details
    • Parcel number: 486022

    Construction

    Type & style
    • Home type: SingleFamily
    • Architectural style: A-Frame
    • Property subtype: Single Family Residence
    Materials
    • Brick, Masonry, Stone Veneer, Spray Foam Insulation
    • Foundation: Slab
    • Roof: Composition,Shingle
    Condition
    • Resale
    • Year built: 2021

    Utilities & green energy

    • Sewer: Public Sewer
    • Water: Public
    • Utilities for property: Trash Collection Public

    Community & HOA

    Community
    • Features: Trails/Paths, Curbs
    • Subdivision: Warriors Legacy Ph I
    HOA
    • Has HOA: Yes
    • HOA fee: $250 annually
    • HOA name: Warriors Legacy HOA Preferred
    • HOA phone: 512-918-8100
    Location
    • Region: Nolanville

    Financial & listing details

    • Tax assessed value: $410,159
    • Date on market: 4/21/2026
    • Cumulative days on market: 69 days
    • Listing agreement: Exclusive Right To Sell
    • Listing terms: Assumable,Cash,Conventional,FHA,USDA Loan,VA Loan
    • Road surface type: Paved

    Price history

    DateEventPrice
    7/6/2026Sold--
    Source: Central Texas MLS #611052 Report a problem
    6/30/2026Pending sale$389,000$162/sqft
    Source: Central Texas MLS #611052 Report a problem
    5/1/2026Contingent$389,000$162/sqft
    Source: Central Texas MLS #611052 Report a problem
    4/21/2026Listed for sale$389,000$162/sqft
    Source: Central Texas MLS #611052 Report a problem
    5/4/2021Sold--
    Source: Central Texas MLS #430897 Report a problem

    Public tax history

    YearProperty taxesTax assessment
    2025-- $410,159 -1.1%
    2024-- $414,745 +1.7%
    2023-- $407,688 +10.9%
    2022-- $367,669 +1400.7%
    2021-- $24,500
    2020$548 +60.4%$24,500 +66.7%
    2019$342 $14,700
    Find assessor info on the county website

    Neighborhood: 76559

    Nearby schools

    GreatSchools rating
    Schools provided by the listing agent
    • Elementary: Nolanville Elementary School
    • Middle: Nolan Middle School
    • High: Harker Heights High School
    • District: Killeen ISD

    Source: Central Texas MLS. This data may not be complete. We recommend contacting the local school district to confirm school assignments for this home.

    Get a cash offer in 3 minutes
    Find out how much your home could sell for in as little as 3 minutes with a no-obligation cash offer.
    Estimated market value
    $388,400
    Get a cash offer in 3 minutes
    Find out how much your home could sell for in as little as 3 minutes with a no-obligation cash offer.
    Estimated market value
    $388,400