Introducing this stunning River Village Townhome, meticulously crafted in 2021 to offer the epitome of modern living. Step inside to discover an expansive open floorplan with high ceilings that seamlessly blends style and functionality. The kitchen is a chef's dream, boasting sleek Granite counters, a contemporary upgraded backsplash featuring larger Subway tiles, and a deep single basin sink. With matching stainless-steel appliances and ample white shaker cabinets, storage dilemmas are a thing of the past. Luxury waterproof vinyl flooring graces the downstairs, while plush upgraded carpeting and padding adorn the upstairs. Upgraded tile accents and quartz counters in the bathrooms and upgraded tile accents in the laundry room, enhancing the home's elegant ambiance. Recessed lights illuminate every corner, creating a warm and inviting atmosphere throughout. Experience convenience at your fingertips with a keypad lock on the front door and a built-in Wi-Fi bridge ensuring connectivity throughout the home. Stay cool and comfortable with the innovative quiet cool system, designed to expel hot air efficiently and expedite cooling. Upstairs, a spacious loft awaits, perfect for a home office or entertainment area. Retreat to the primary en-suite bedroom with views of the hills, featuring dual sinks and a generous shower, while the secondary bathroom offers a dual sink vanity and a relaxing bathtub with shower. Additional highlights include an upstairs laundry room with cabinets, an oversized front patio ideal for outdoor gatherings, energy-efficient solar power, and a tankless water heater. Plus, the HOA amenities include a pool, spa, picnic area, playground, outdoor cooking area, and clubhouse, ensuring endless recreational opportunities just steps from your door. Nestled in a coveted location close to shopping, dining, parks, hiking, and trails. This is an unparalleled opportunity to embrace modern living at its finest. Don't let this chance slip away!
Sold for $612,000
Listed by: Berkshire Hathaway HomeServices California Properties • Michael Rescigno • Contact: 661-212-3785
Bought with: Metcalf Property Mgmt.
$612,000
22730 Harmony Dr, Santa Clarita, CA 91350
2beds
1,440sqft
Townhouse
Built in 2021
10,330 Square Feet Lot
$597,600 Zestimate®
$425/sqft
$3,368 Estimated rent
Home value
$597,600
$568,000 - $627,000
$3,368/mo
Zestimate® history
Owner options
List your home for rent
$3,368/mo
Rent Zestimate®
Find your next renter with Zillow Rental Manager. Plus, with online applications, you can quickly screen prospective tenants – for free.
$3,368/mo
Rent Zestimate®
Refinance and save
$4,129/mo
Est. payment
Refinancing to a lower rate could help reduce your monthly payments and save thousands over the life of the loan.
$4,129/mo
Est. payment
Explore your selling options
Work with a Zillow partner agent
Leverage their expertise and Zillow's premium Showcase listings to get your home seen by more buyers.
Get startedList with your own agent
Get your home in front of millions of buyers by listing it on Zillow.
Learn how to do itSell it yourself
Take full control of how buyers see your home on Zillow by listing For Sale by Owner (FSBO).
List your homeWhat's special
Zillow last checked:
Listing updated:
Listed by:
Michael Rescigno DRE #01001610 661-212-3785,
Berkshire Hathaway HomeServices California Properties,
Anthony Rescigno DRE #02072846,
Berkshire Hathaway HomeServices California Properties
Bought with:
Michael Metcalf, DRE #00919826
Metcalf Property Mgmt.
Source: CRMLS,MLS#: SR24099477 Originating MLS: California Regional MLS
Originating MLS: California Regional MLSFacts & features
Interior
Bedrooms & bathrooms
- Bedrooms: 2
- Bathrooms: 3
- Full bathrooms: 2
- 1/2 bathrooms: 1
- Main level bathrooms: 1
Rooms
- Room types: Bedroom, Kitchen, Laundry, Loft, Living Room, Primary Bathroom, Primary Bedroom, Other
Primary bedroom
- Features: Primary Suite
Bedroom
- Features: All Bedrooms Up
Bathroom
- Features: Dual Sinks, Quartz Counters, Separate Shower, Tub Shower
Kitchen
- Features: Granite Counters, Kitchen/Family Room Combo
Other
- Features: Walk-In Closet(s)
Heating
- Central, Solar
Cooling
- Central Air
Appliances
- Included: Dishwasher, Free-Standing Range, Microwave, Refrigerator, Tankless Water Heater
- Laundry: Inside, Laundry Room
Features
- Granite Counters, Open Floorplan, Recessed Lighting, All Bedrooms Up, Loft, Primary Suite, Walk-In Closet(s)
- Flooring: Carpet, Tile, Vinyl
- Has fireplace: No
- Fireplace features: None
- Common walls with other units/homes: 2+ Common Walls
Interior area
- Total interior livable area: 1,440 sqft
Property
Parking
- Total spaces: 2
- Parking features: Direct Access, Garage
- Attached garage spaces: 2
Features
- Levels: Two
- Stories: 2
- Entry location: Front Door
- Patio & porch: Concrete, Patio
- Pool features: Association
- Has spa: Yes
- Spa features: Association
- Fencing: Block
- Has view: Yes
- View description: Hills
Lot
- Size: 10,330 Square Feet
Details
- Parcel number: 2849032142
- Zoning: SCUR3
- Special conditions: Standard
Construction
Type & style
- Home type: Townhouse
- Property subtype: Townhouse
- Attached to another structure: Yes
Condition
- New construction: No
- Year built: 2021
Utilities & green energy
- Sewer: Public Sewer
- Water: Public
- Utilities for property: Electricity Connected, Natural Gas Connected, Sewer Connected, Water Connected
Community & HOA
Community
- Features: Biking, Hiking, Street Lights, Sidewalks
- Subdivision: Concord (At River Village) (Cncrd)
HOA
- Has HOA: Yes
- Amenities included: Outdoor Cooking Area, Picnic Area, Playground, Pool, Recreation Room, Spa/Hot Tub
- HOA fee: $234 monthly
- HOA name: Concord @ River Village
- HOA phone: 714-285-2626
Location
- Region: Santa Clarita
Financial & listing details
- Price per square foot: $425/sqft
- Tax assessed value: $636,724
- Date on market: 5/16/2024
- Cumulative days on market: 5 days
- Listing terms: Cash,Cash to New Loan,Conventional,FHA,VA Loan
- Inclusions: Washer, dryer, refrigerator, ring doorbell, digital keypad, Honeywell thermostat remote controlled, Ruckuss WIFI bridge
- Road surface type: Paved
Price history
| Date | Event | Price |
|---|---|---|
| 6/26/2024 | Sold | $612,000+2%$425/sqft |
Source:  CRMLS #SR24099477 Report a problem CRMLS #SR24099477 Report a problem | ||
| 5/23/2024 | Pending sale | $599,999$417/sqft |
Source: CRMLS #SR24099477 Report a problem | ||
Public tax history
| Year | Property taxes | Tax assessment |
|---|---|---|
| 2026 | -- | $636,724 +2% |
| 2025 | $10,570 +8.5% | $624,240 +9% |
| 2024 | $9,739 +1.5% | $572,520 +2% |
| 2023 | $9,593 -0.8% | $561,295 +2% |
| 2022 | $9,667 +120.7% | $550,290 +261.7% |
| 2021 | $4,380 | $152,160 |
Find assessor info on the county website
Neighborhood: Saugus
Nearby homes
- $654,2003 bd3 ba1.6k sqft22734 Harmony Dr, Santa Clarita, CA 91350Off Market
- $616,2003 bd3 ba1.5k sqft22732 Harmony Dr, Santa Clarita, CA 91350Off Market
- $515,0002 bd3 ba1.4k sqft22728 Harmony Dr, Santa Clarita, CA 91350Sold
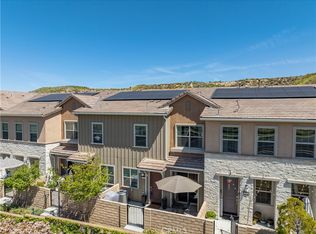
- $653,2003 bd3 ba1.6k sqft22724 Harmony Dr, Santa Clarita, CA 91350Off Market
- $626,9003 bd3 ba1.5k sqft22726 Harmony Dr, Santa Clarita, CA 91350Off Market
- $621,7003 bd3 ba1.5k sqft22713 Harmony Dr, Santa Clarita, CA 91350Off Market
- $654,9003 bd3 ba1.6k sqft22719 Harmony Dr, Santa Clarita, CA 91350Off Market
- $648,8003 bd3 ba1.6k sqft22711 Harmony Dr, Santa Clarita, CA 91350Off Market
Nearby schools
GreatSchools rating
- 9/10Emblem AcademyGrades: K-6Distance: 0.3 mi
- 8/10Arroyo Seco Junior High SchoolGrades: 7-8Distance: 1.2 mi
- 10/10Saugus High SchoolGrades: 9-12Distance: 1.3 mi
Get a cash offer in 3 minutes
Find out how much your home could sell for in as little as 3 minutes with a no-obligation cash offer.
Estimated market value
$597,600
Get a cash offer in 3 minutes
Find out how much your home could sell for in as little as 3 minutes with a no-obligation cash offer.
Estimated market value
$597,600
- California
- Los Angeles County
- Santa Clarita
- 91350
- Saugus
- 22730 Harmony Dr
